


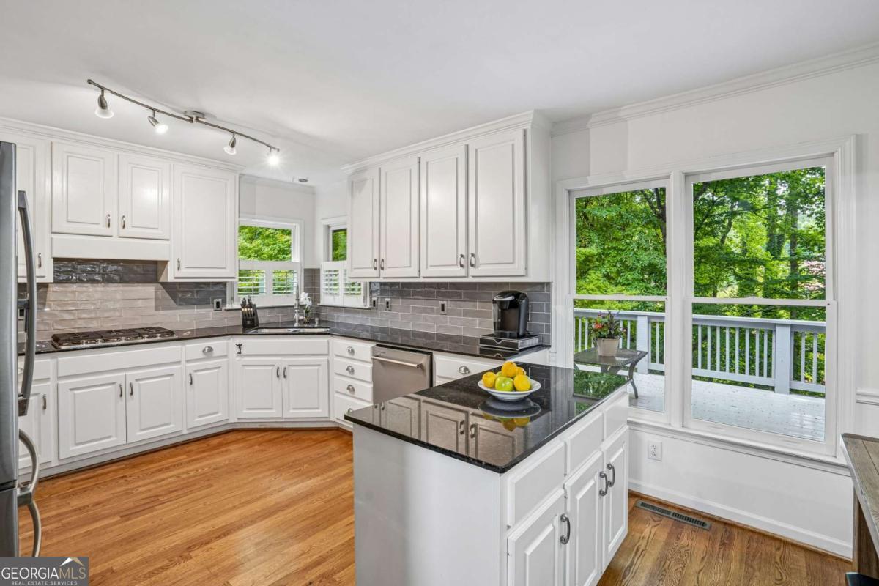


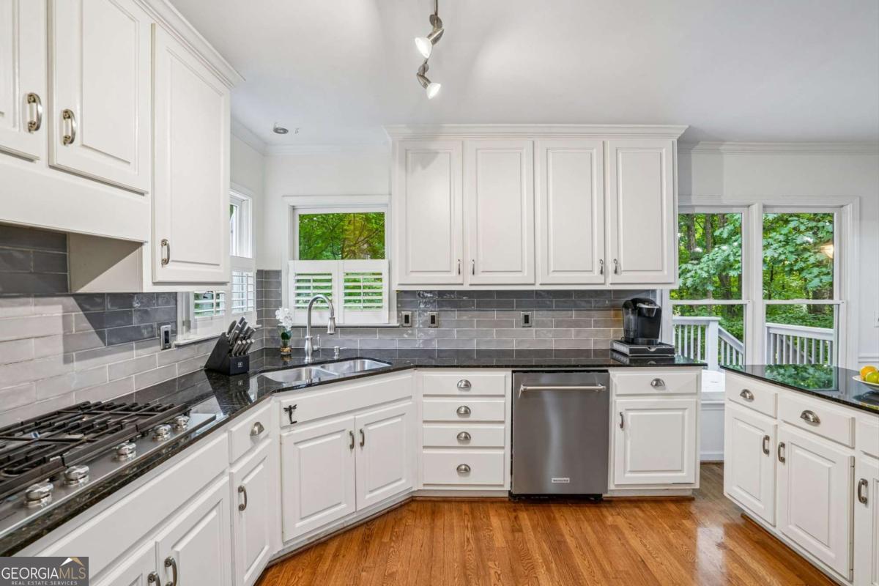

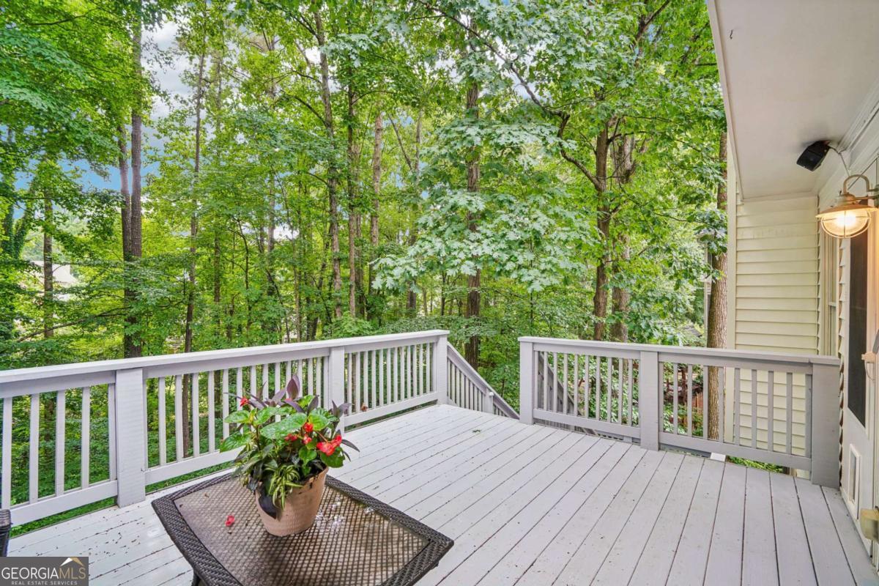


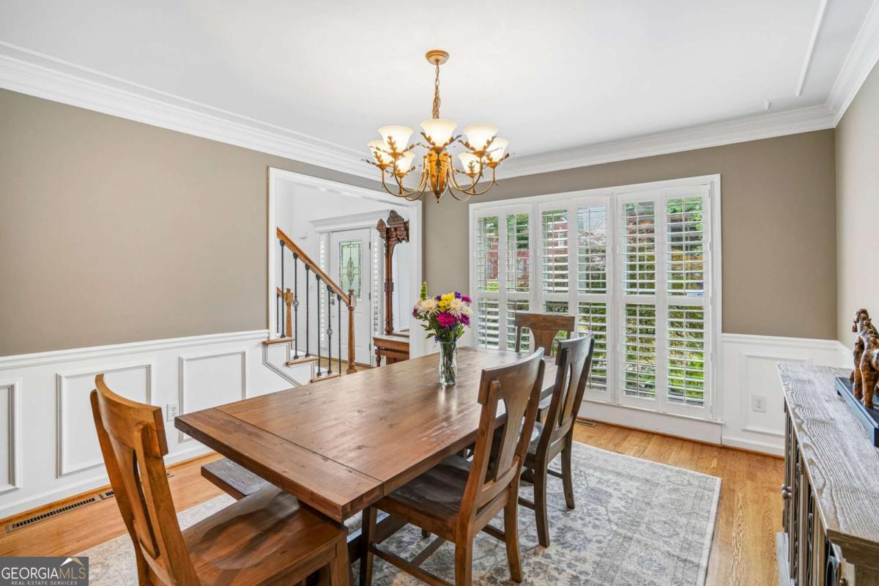


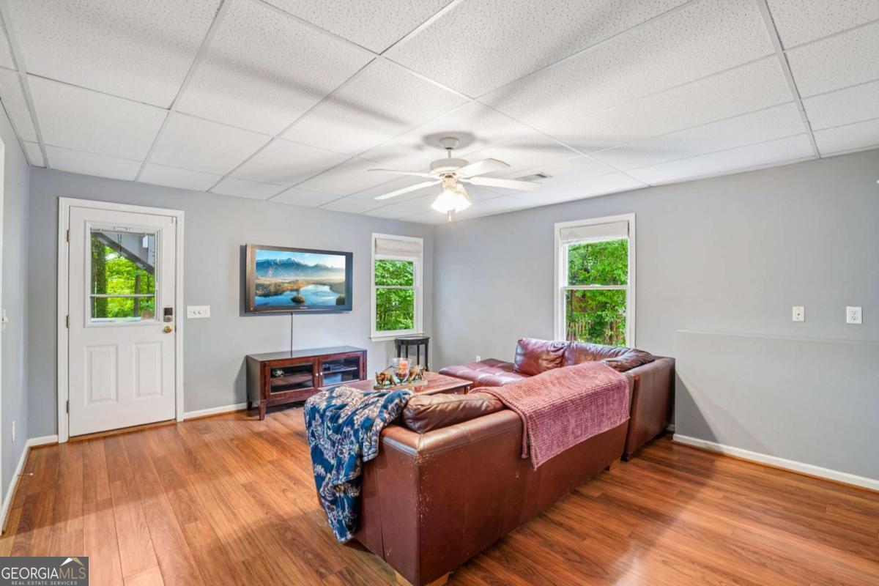


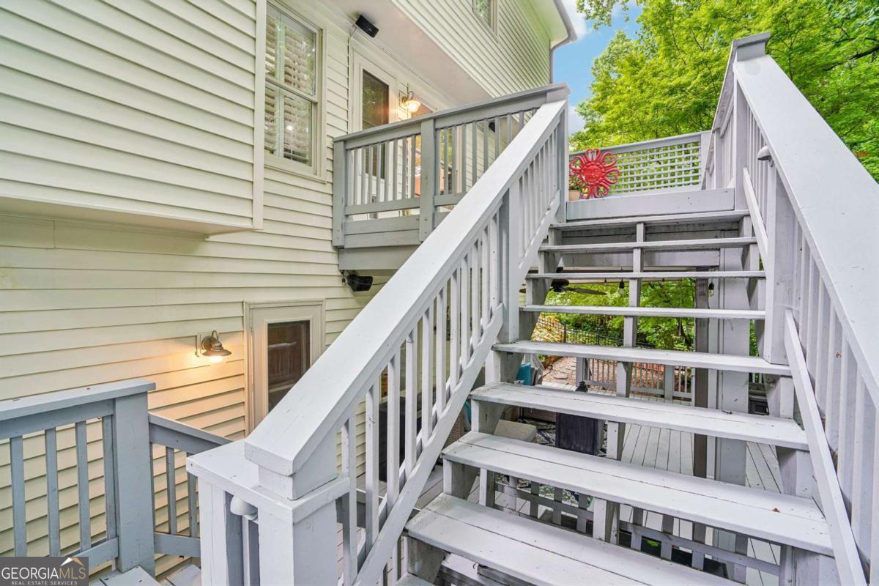
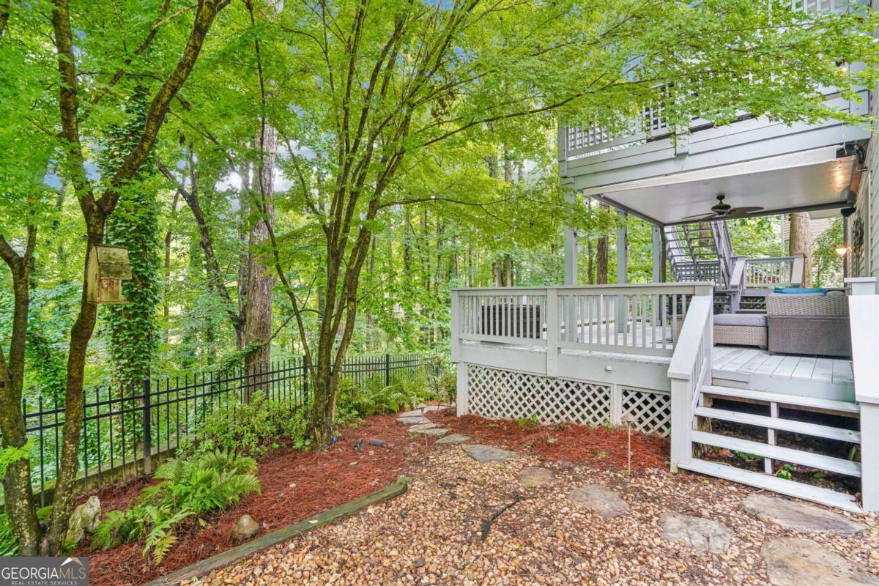


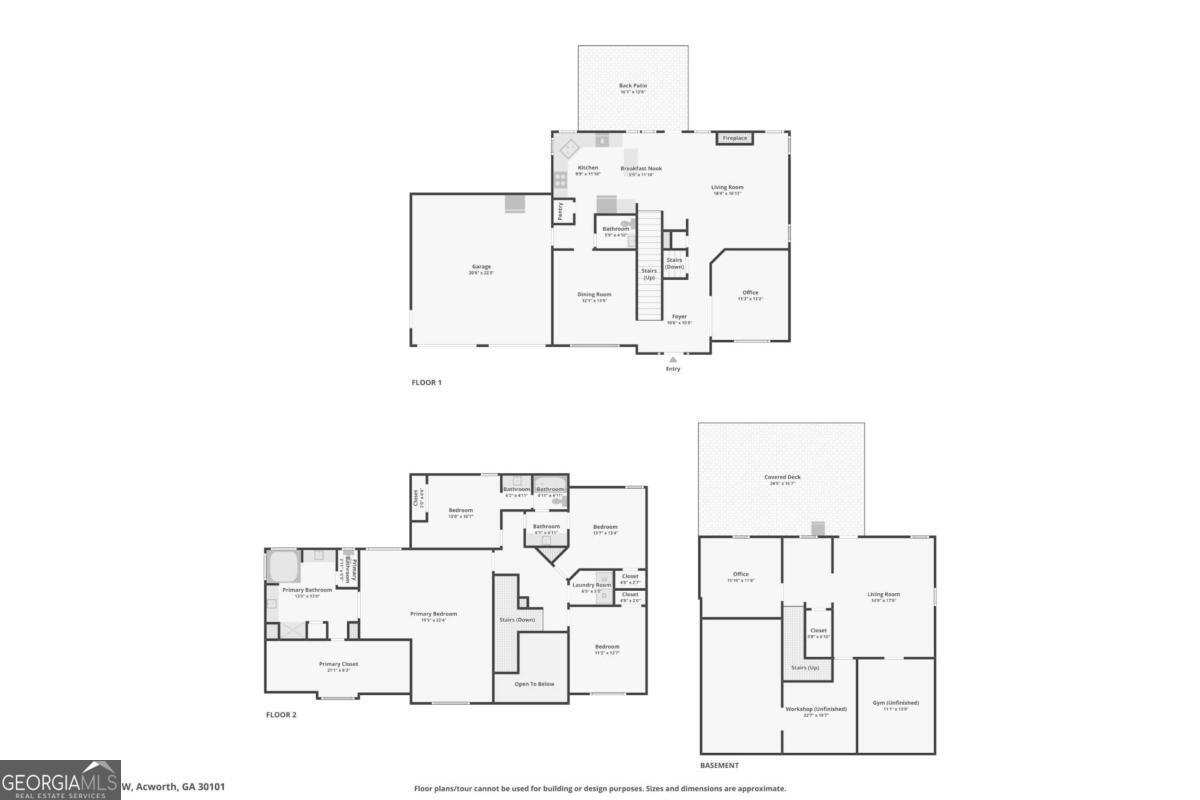
Escape to a private backyard retreat with a custom fireplace; an area that feels warm, inviting, and full of serenity just like in the mountains in the sought-after Brookstone III community of Acworth. Quick highlights include a two-story foyer, newly refinished hardwood floors throughout, new carpet, fresh paint, and a dedicated office with French doors on main level. The bright, updated kitchen features white cabinets, stone counters, stainless appliances, and an abundance of natural light. It opens to the fireside family room and a large back deck. A convenient powder room rounds out the main floor, while front and back staircases make this house so functional. Upstairs, the primary suite features a tray ceiling, hardwood floors, a generous sitting room, and a spacious walk-in closet. Secondary bedrooms share a Jack and Jill bathroom, and an upper-level laundry room keeps daily routines simple. New carpet adds a fresh, comfortable feel throughout. Step outside and discover a backyard built for both relaxing and entertaining. Double decks, including a covered back deck with underdecking, provide year-round outdoor living, while the custom stacked stone fireplace with built-in bench seating creates a warm and inviting gathering space. The finished terrace level offers even more flexible living space with a rec room, an office space and access to the covered back deck. Beyond the front door, the location delivers just as much. Brookstone III is one of Acworth's most sought-after communities, with top-rated schools including Harrison High School, and quick access to parks, the YMCA, a library & shopping. An optional country club membership brings golf, tennis, pickleball, pools, and a fitness center within easy reach.
Listing courtesy of Keller Williams Realty.
 © 2026 Georgia MLS. All rights reserved. Information Deemed Reliable But Not Guaranteed.
