


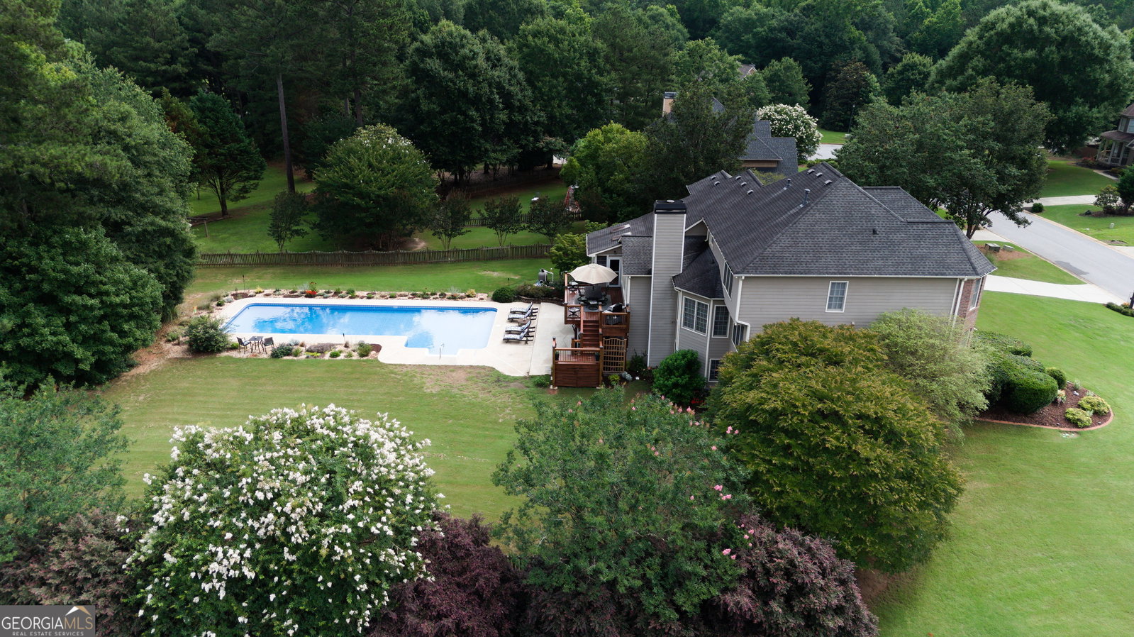


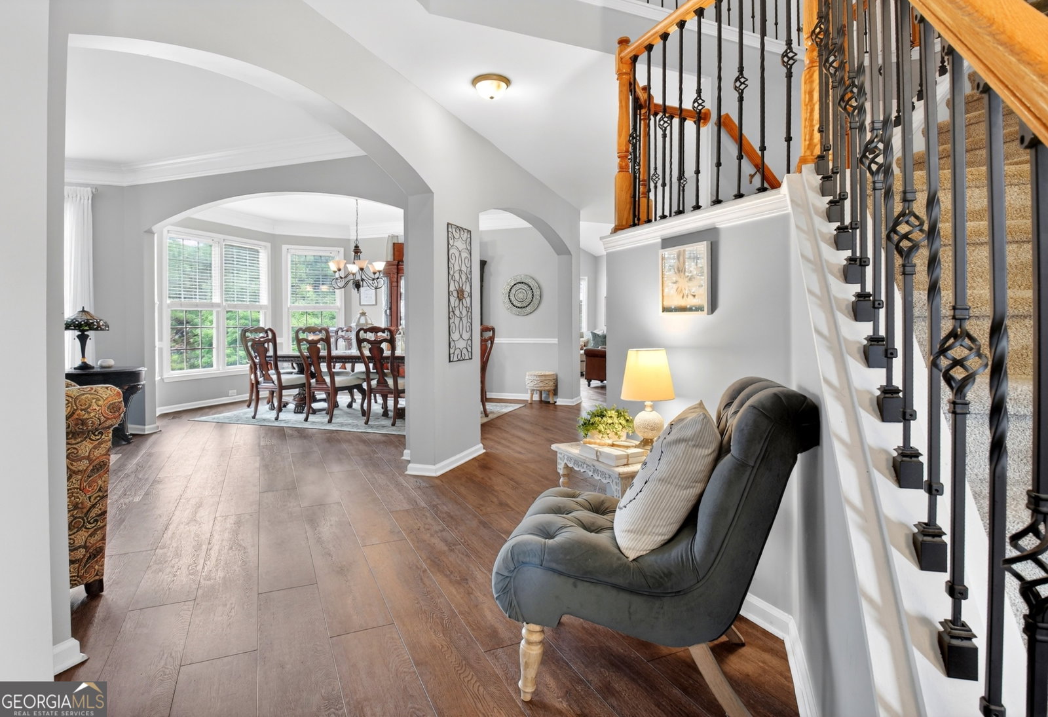


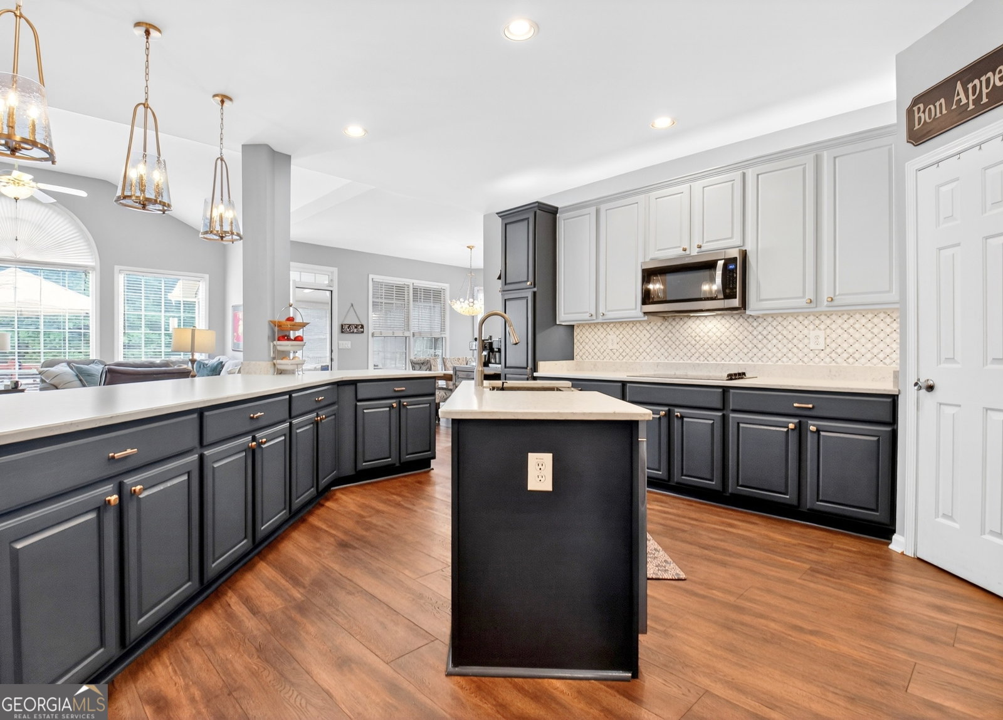


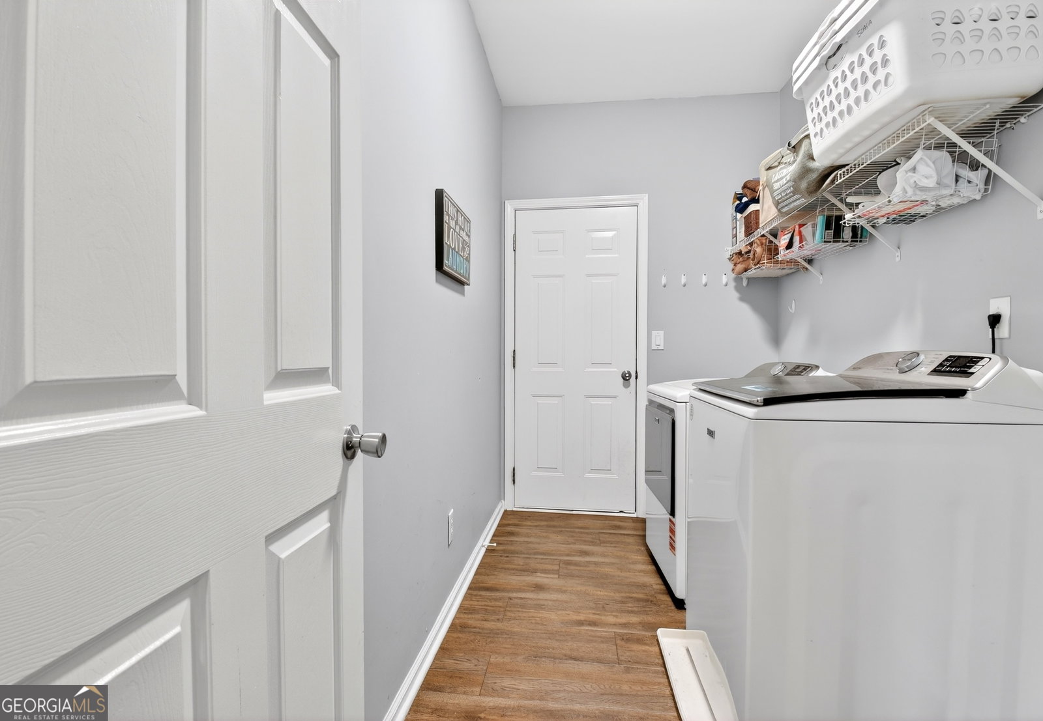


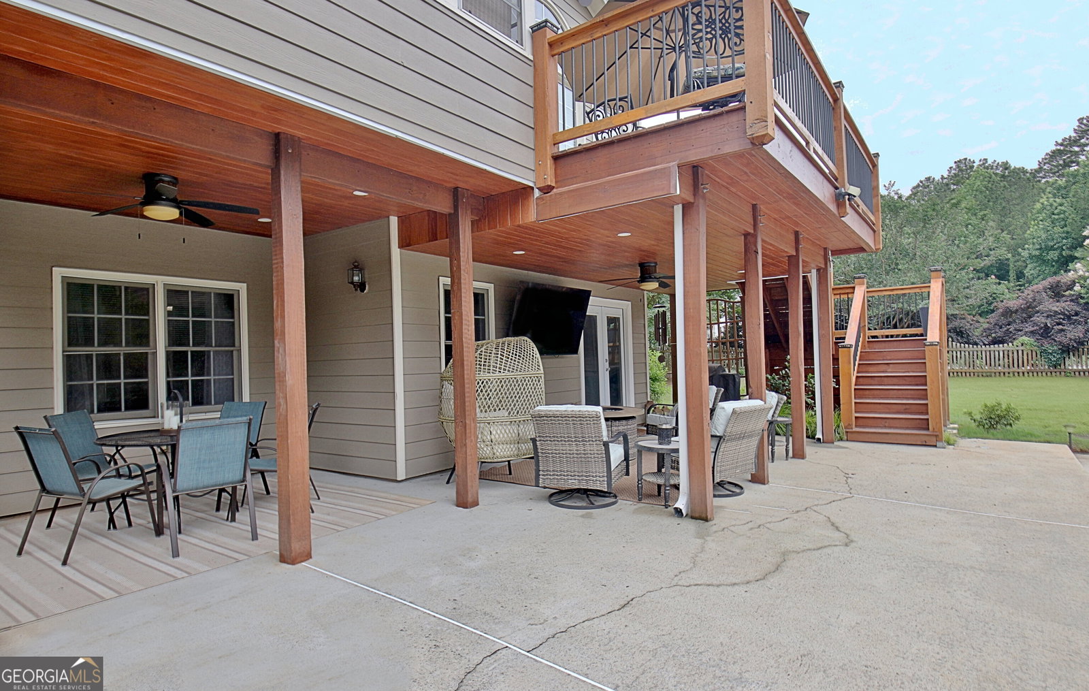


Motivated Sellers! Discover the perfect combination of space, updates, and exceptional outdoor living in this beautifully maintained home located in the highly sought-after Starr's Mill High School district. Designed for both everyday living and entertaining, this thoughtfully updated home offers an inviting open floor plan, soaring vaulted ceilings, and flexible living spaces for today's lifestyle. The spacious eat-in kitchen serves as the heart of the home and features professionally painted cabinetry with rebuilt cabinet drawers, Corian countertops, tile backsplash, a built-in breakfast nook with bench seating and storage, a new stainless-steel dishwasher, and a Samsung refrigerator. The kitchen flows seamlessly into the family room and a climate-controlled all-season sunroom, creating the perfect space to relax while enjoying views of the incredible backyard. Step outside to your own private retreat featuring a newly rebuilt deck and stairs with a Dri-Below under-deck drainage system overlooking an impressive 60-foot in-ground swimming pool complete with a BRAND NEW pool liner and pool steps. The large, sunny fenced backyard offers plenty of room for recreation, entertaining, and enjoying summer days at home. The main level includes pet- and kid-friendly luxury vinyl flooring (with hardwood floors underneath), a guest bedroom or home office, and a full bathroom. Upstairs, you'll find four additional bedrooms and three full bathrooms, including two bedrooms with private ensuite baths, providing flexibility for families, guests, or multigenerational living. The partially finished terrace level expands the home's possibilities with epoxy concrete flooring, wood paneling, sheetrock, drop ceiling with lighting and electrical, a full bathroom, and multiple flexible spaces ideal for a recreation room, workshop, hobby area, fitness room, storage, or future finished living space. Although not currently connected to HVAC, the basement remains comfortable year-round. A covered patio with a mounted TV creates yet another inviting outdoor living space overlooking the pool, while recently replaced French-style basement doors complete the terrace-level improvements. Additional features include abundant storage throughout, a three-car garage, numerous thoughtful updates, and an unbeatable location close to schools, shopping, dining, and recreation. This lovingly maintained home has been thoughtfully improved and is truly move-in ready. A one-year home warranty is included, providing added peace of mind for the new owner.
Listing courtesy of BHHS Georgia Properties.
 © 2026 Georgia MLS. All rights reserved. Information Deemed Reliable But Not Guaranteed.
