


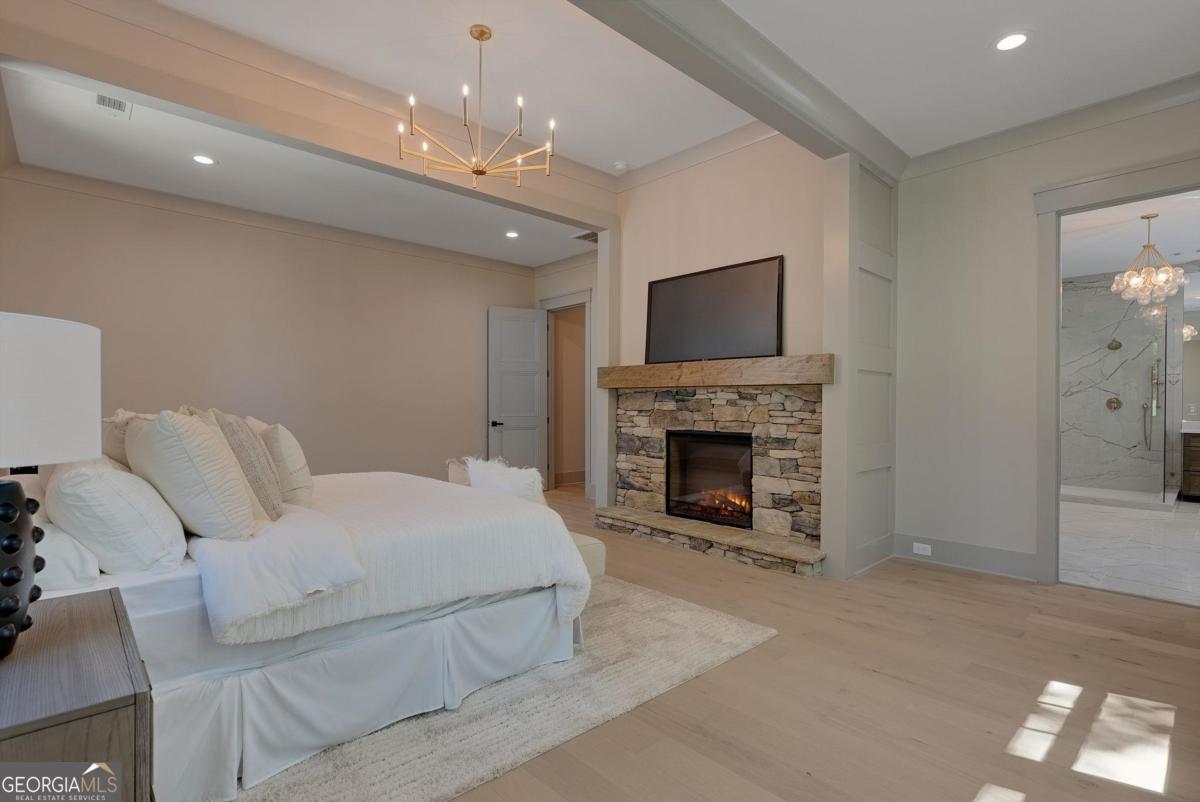


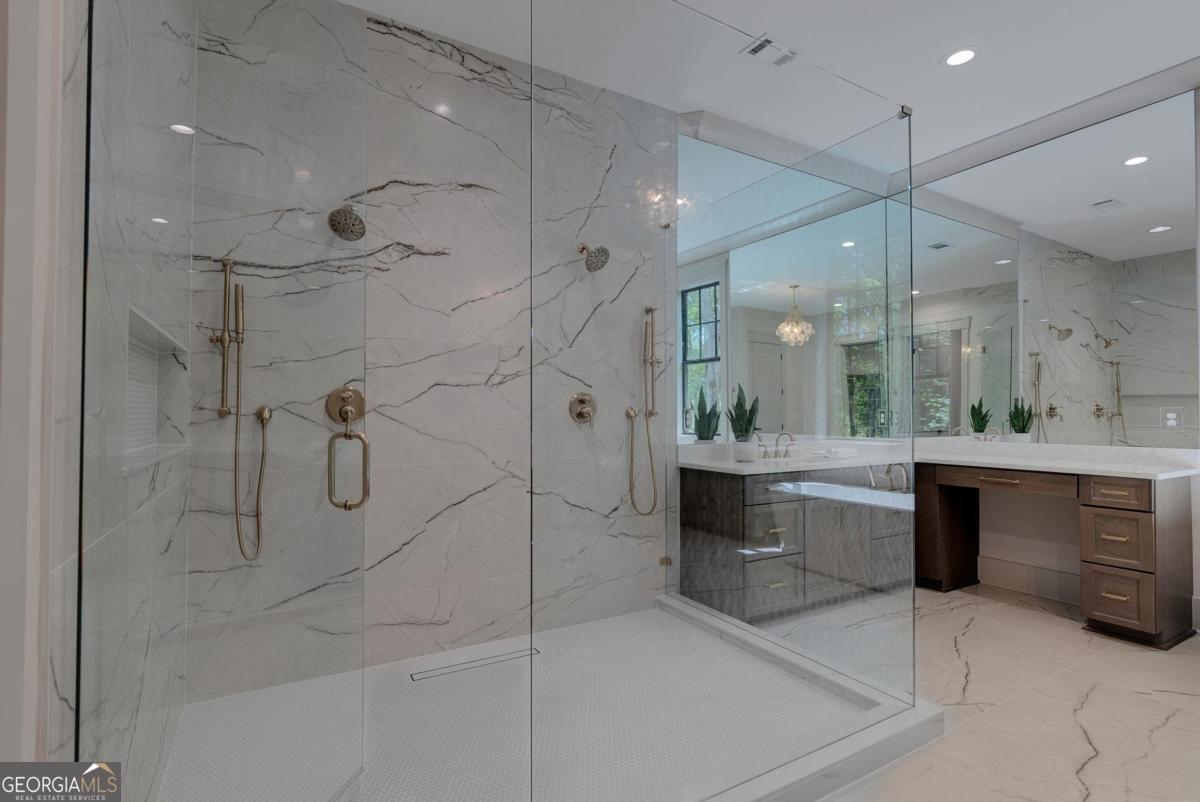


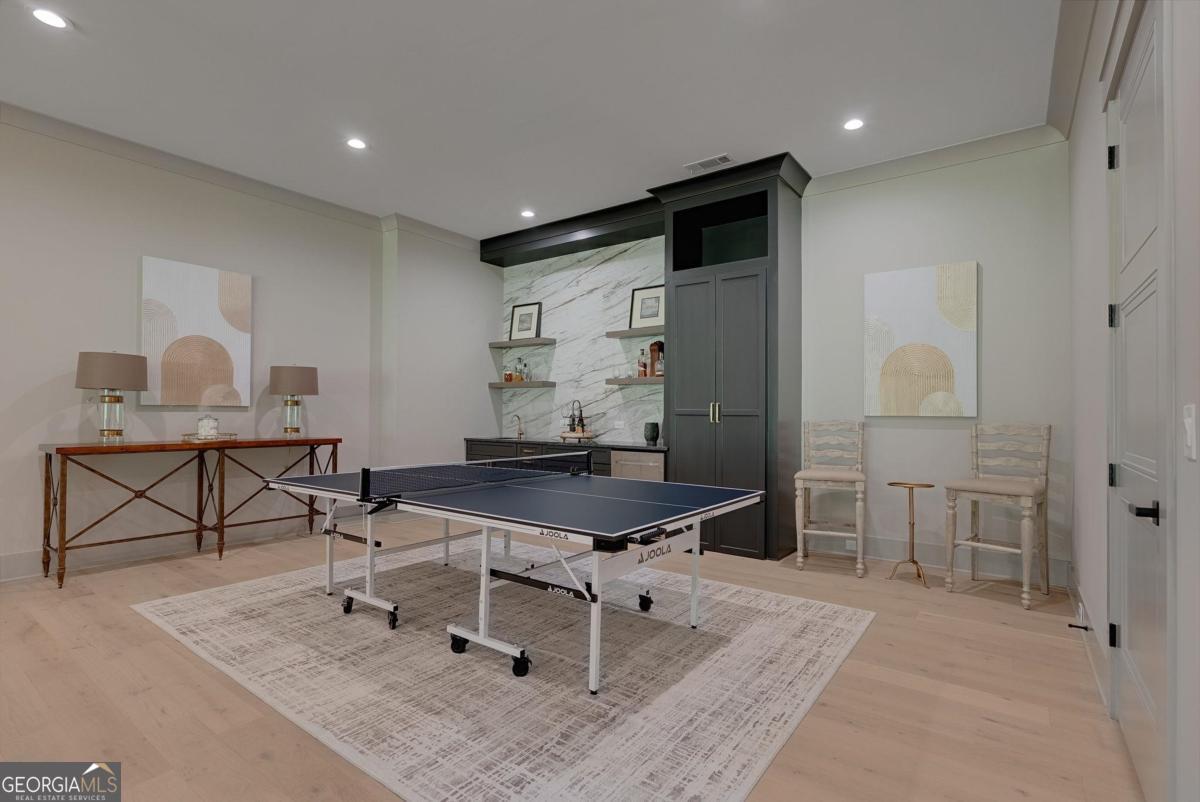


PRIVACY. CRAFTSMANSHIP. LIFESTYLE. NEW CUSTOM HOME PERFECTLY POSITIONED ON OVER AN ACRE ALONG HOLE #1 OF THE COVE AT THE NATIONAL COURSE, SET ON ONE OF THE MOST PRIVATE GOLF FRONT HOMESITES IN REYNOLDS LAKE OCONEE, OFFERING SWEEPING FAIRWAY VIEWS AND A THOUGHTFULLY DESIGNED FLOOR PLAN THAT TAKES FULL ADVANTAGE OF ITS SETTING. As you step inside, the view extends straight through the home to the golf course beyond, reinforcing a design centered around light, openness, and connection to the outdoors. Light oak flooring, soaring ceilings, architectural wood beams, and expansive sliding glass doors flood the home with natural light while creating a seamless transition to the outdoor living spaces, providing a warm, sophisticated backdrop for everyday living and entertaining. The dining room flows seamlessly into the chef's kitchen, complete with a large entertaining island, beautiful bar area, premium appliances, and a scullery prep kitchen designed to keep gatherings effortless. Outdoor living spans the entire rear of the home with sliding glass doors opening to a covered porch with a stacked stone fireplace, outdoor dining area, built in grilling station, heated infinity edge pool with automatic cover, and an expansive pool deck overlooking the course. The primary suite occupies its own wing on the main level and features golf course views, a stacked stone fireplace, dual walk in closets, heated floors, separate vanities, a soaking tub, and an oversized shower with dual shower heads. An additional guest suite is also located on the main level. Above the three car garage, a finished bonus room provides flexible living space and is already plumbed for a future bedroom and bath. The terrace level was designed for entertaining with a media room, game room, wet bar with hidden wine storage behind custom cabinetry, and ample ceiling height for a future golf simulator. Two spacious ensuite guest suites provide comfortable accommodations for family and friends. A walkout stone patio with a second outdoor stacked stone fireplace creates another inviting gathering space overlooking the course. This is golf course living at its finest, thoughtfully designed for gathering, entertaining, and enjoying life on the greens. Walk to the National Tavern for early dinners and golf, steps from your backyard! Seller makes Reynolds Lake Oconee Club membership available.
Listing courtesy of Luxury Lake Oconee Real Estate.
 © 2026 Georgia MLS. All rights reserved. Information Deemed Reliable But Not Guaranteed.
