

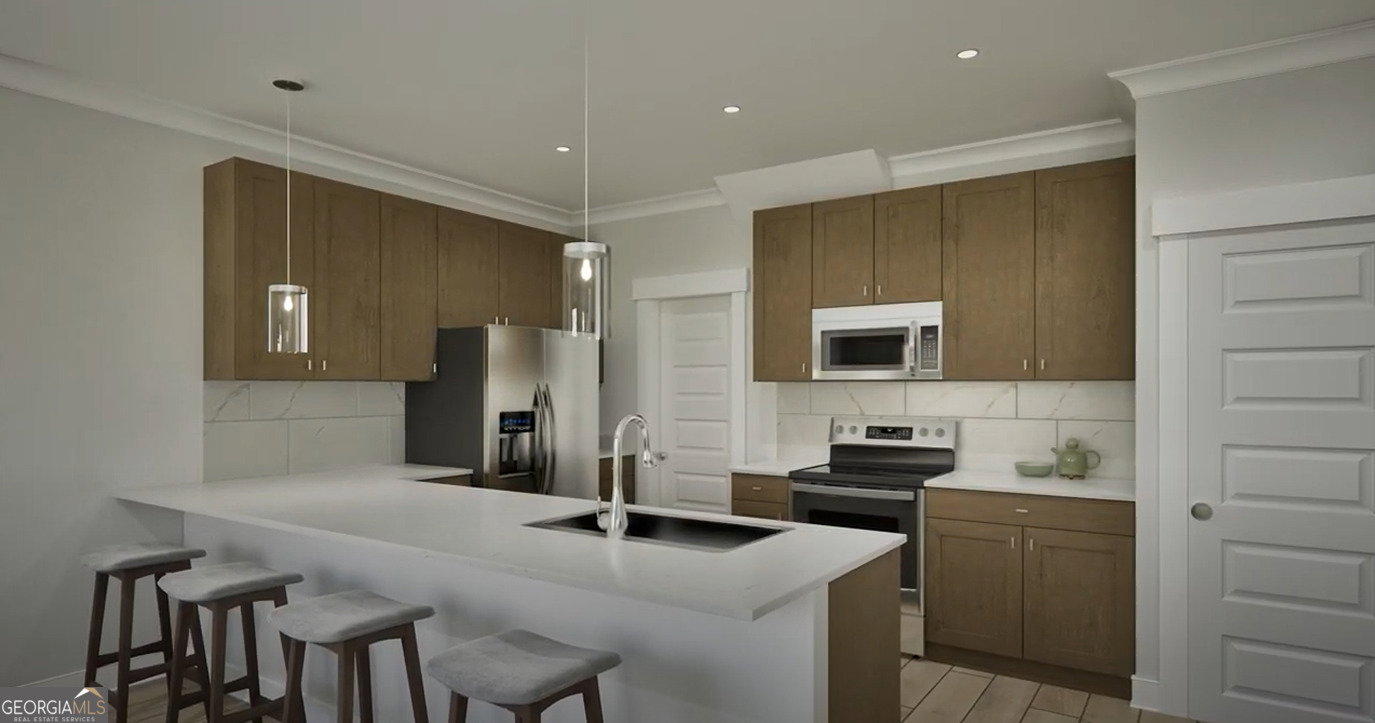
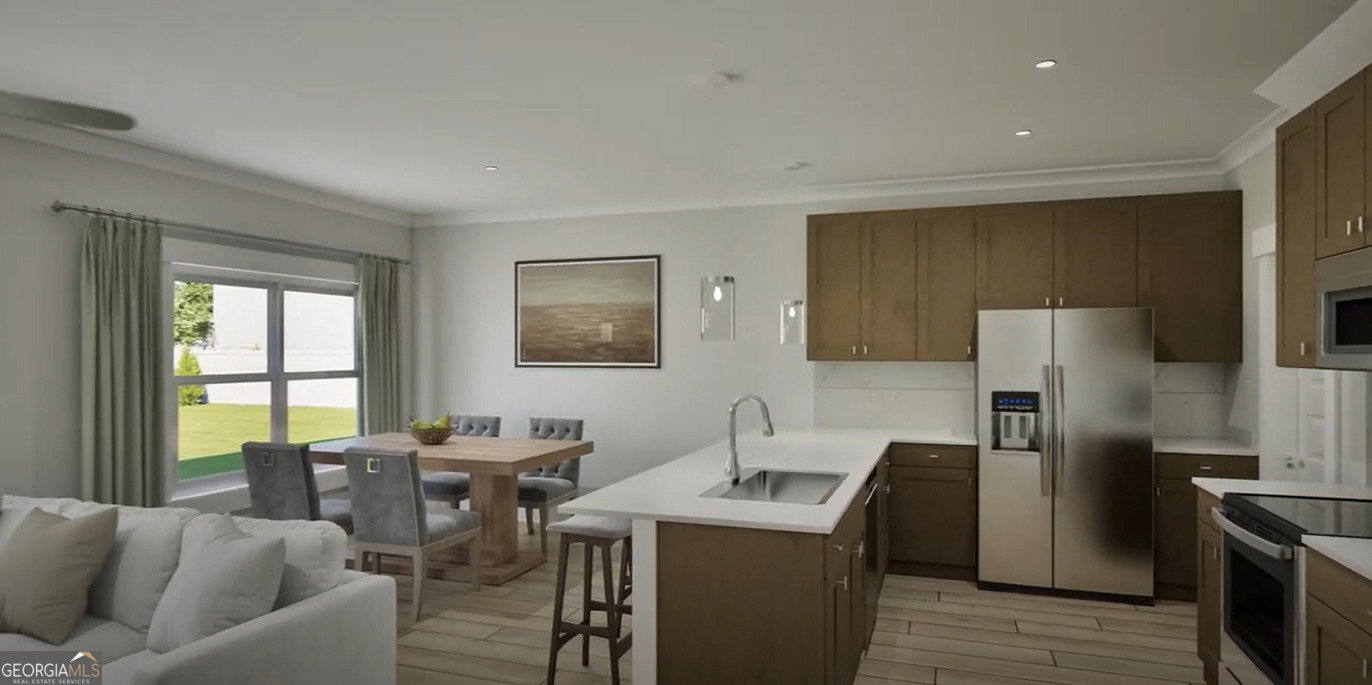


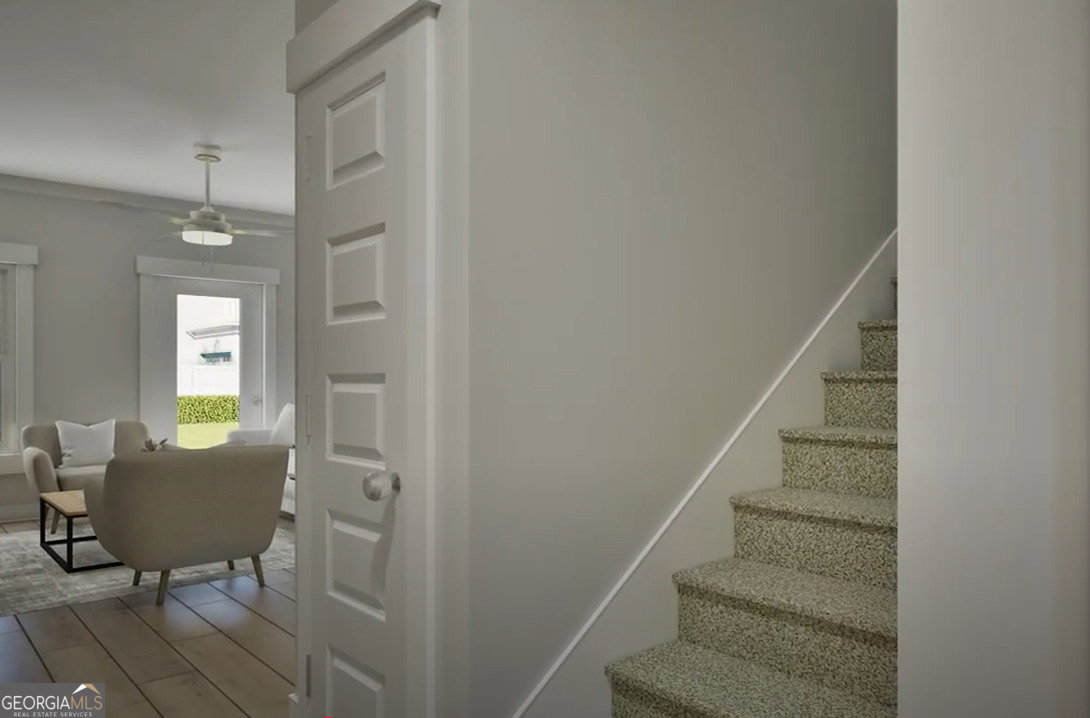


Welcome to the Katelyn floor plan at Sonata! This beautifully designed new-construction townhome offers 3 bedrooms, 2.5 baths, and approx. 1,693 sq ft of modern living space. The open-concept main level features a spacious living and dining area, perfect for entertaining, and a stylish kitchen with stainless steel appliances, quartz countertops, and designer finishes. Upstairs, enjoy a private primary suite with ensuite bath and generous closet space, plus two additional bedrooms and a full bath-ideal for guests, family, or a home office. An attached 2-car garage adds convenience and storage. Located in the desirable Sonata Townhome community, offering convenient access to major highways, shopping, dining, and Hartsfield-Jackson Atlanta International Airport. Move-in ready options available. Community qualifies for Georgia Dream Down Payment Assistance (buyer eligibility required). Builder incentives may be available - contact listing agent for details. Visuals feature a similar home for inspiration. Pricing is the base starting point; final price varies based on upgrades and features selected
Listing courtesy of Valor Realty.
 © 2026 Georgia MLS. All rights reserved. Information Deemed Reliable But Not Guaranteed.
