


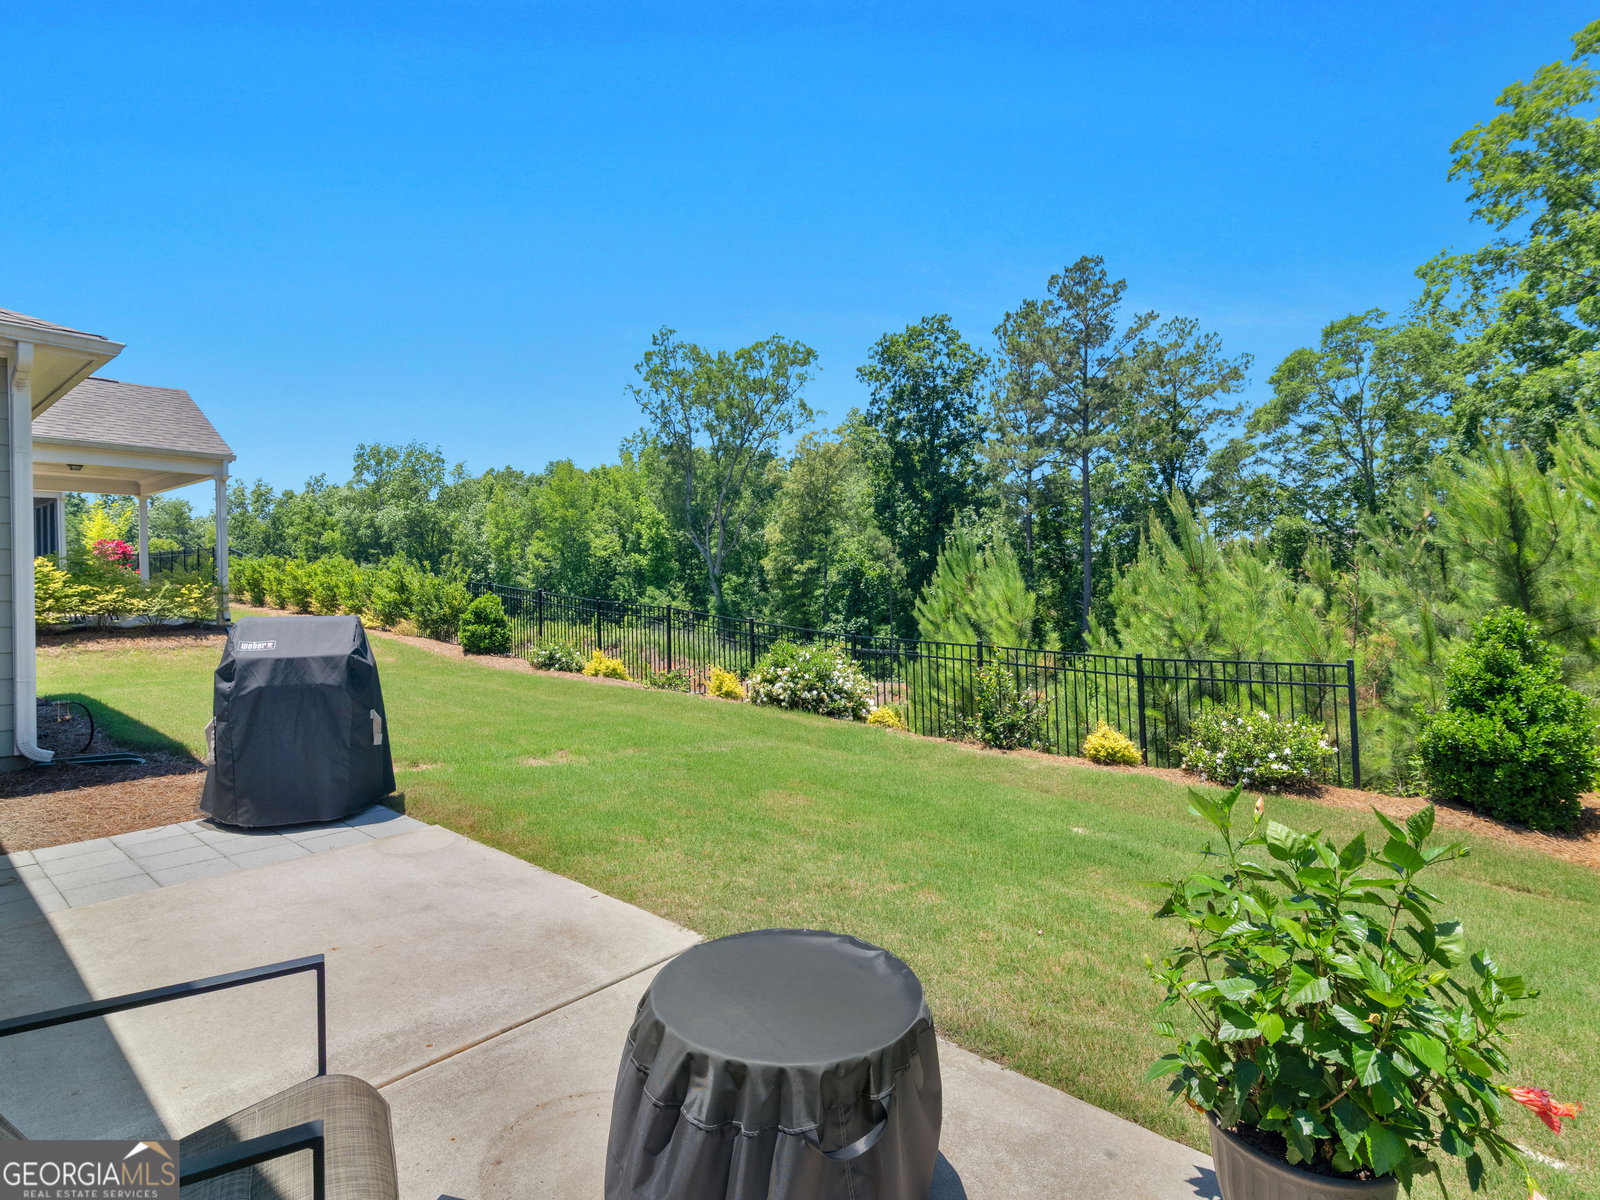


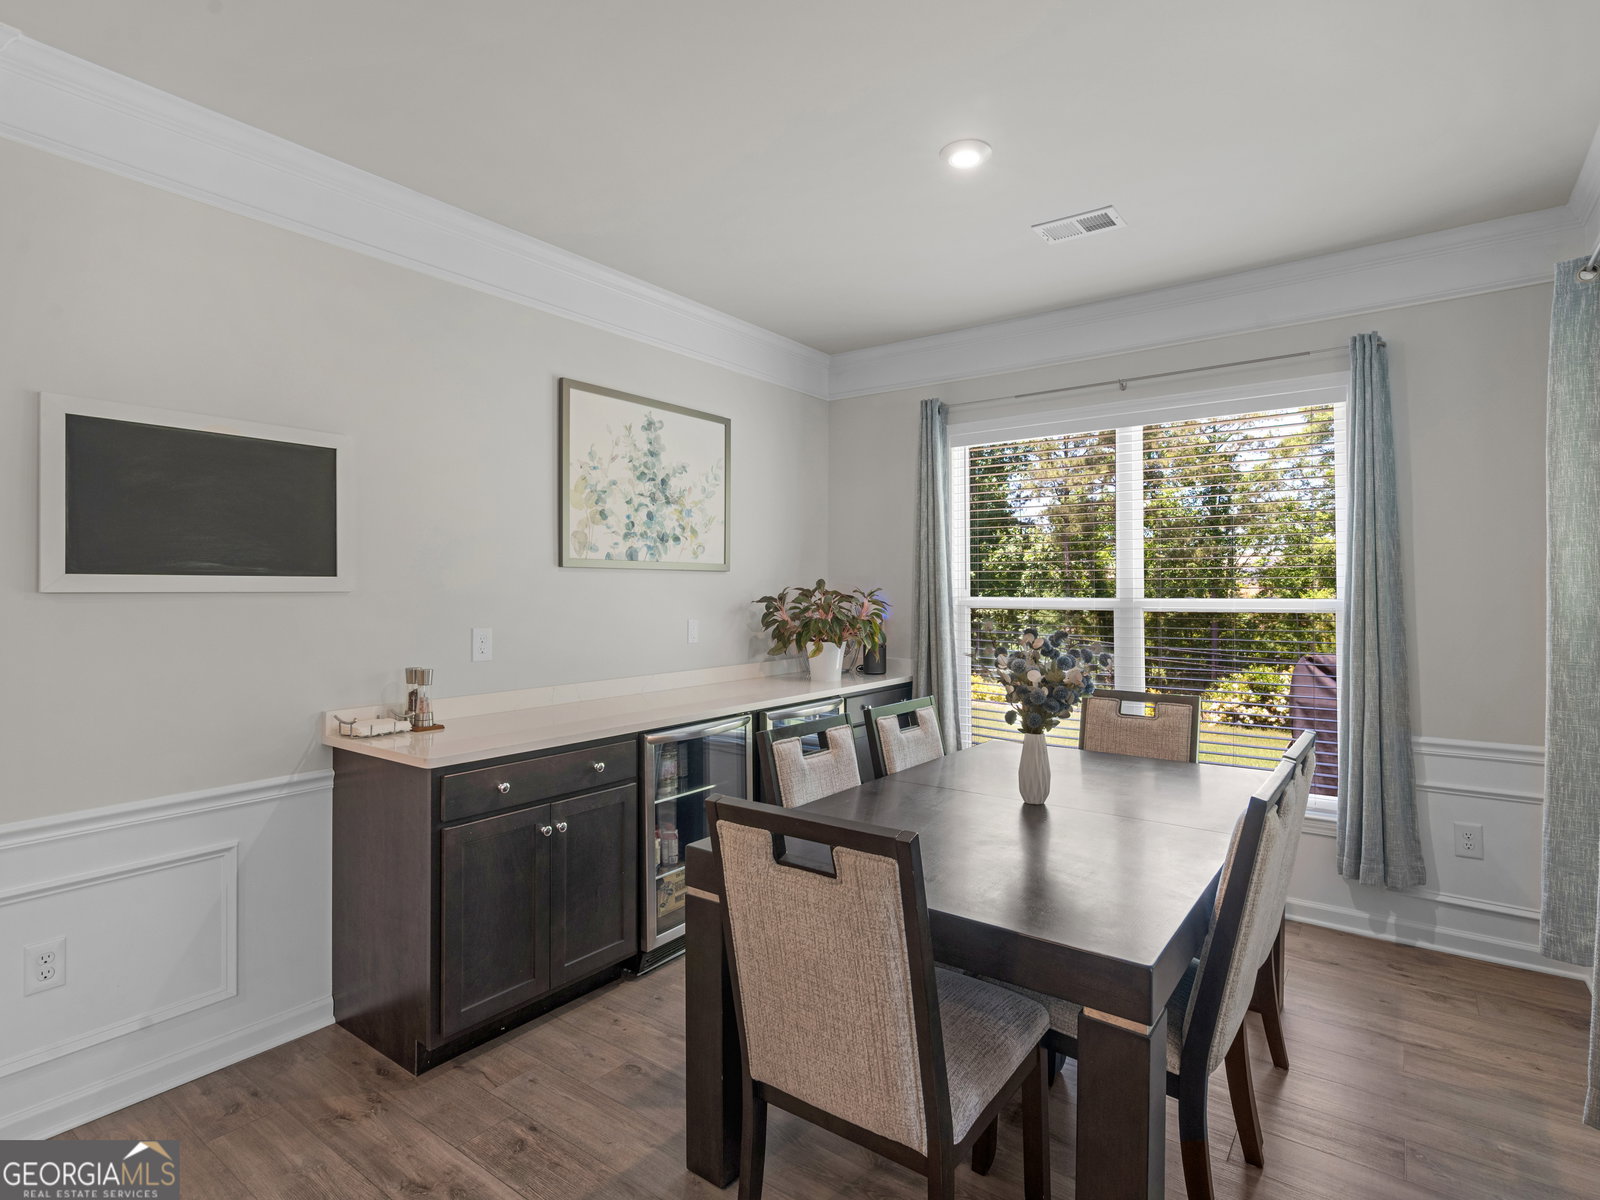


Experience modern comfort and timeless charm in this like-new Summerwood floor plan, perfectly situated on a peaceful, private homesite. Thoughtfully upgraded and meticulously maintained, this stunning residence offers the ideal blend of elegance, comfort, and resort-style living. Step inside to discover a bright, open-concept layout featuring luxury vinyl plank flooring throughout the main living areas and primary suite. The gourmet kitchen is sure to impress with abundant soft-close cabinetry, solid-surface countertops, a beautifully appointed pantry, and a large center island enhanced with custom wood detailing-perfect for gathering with family and friends. The spacious great room flows seamlessly into the dining area, creating an inviting space for entertaining. The dining room features a custom built-in buffet with quartz countertops, matching cabinetry, a wine refrigerator, and a beverage refrigerator for added convenience. Retreat to the luxurious owner's suite, where you'll find a spa-inspired bath complete with a zero-entry tile shower and an oversized walk-in closet. A dedicated flex room enclosed with French doors and custom built-in bookshelves provides the perfect home office, hobby room, or reading retreat. Additional highlights include an oversized laundry room with built-in shelving and storage closet, two generously sized guest bedrooms, an extended garage with built-in storage solutions, pull-down attic access, and abundant storage throughout. Outdoor living is equally impressive. Relax on the screened porch overlooking the beautifully landscaped backyard and enjoy breathtaking sunset views year-round. This private outdoor oasis offers the perfect setting for morning coffee, evening gatherings, or simply unwinding at the end of the day. Located in the highly desirable Del Webb active adult community, residents enjoy an exceptional lifestyle with world-class amenities including a state-of-the-art fitness center, indoor heated pool, outdoor pool, theater, game rooms, libraries, tennis courts, pickleball courts, softball field, dog park, grandkids' park, golf cart-friendly streets, and the popular clubhouse restaurant. Truly move-in ready and filled with custom touches, this exceptional home offers the perfect combination of sophistication, privacy, and everyday comfort. Don't miss your opportunity to make this beautiful home yours. Schedule your private showing today!
Listing courtesy of Tara Properties, Inc..
 © 2026 Georgia MLS. All rights reserved. Information Deemed Reliable But Not Guaranteed.
