


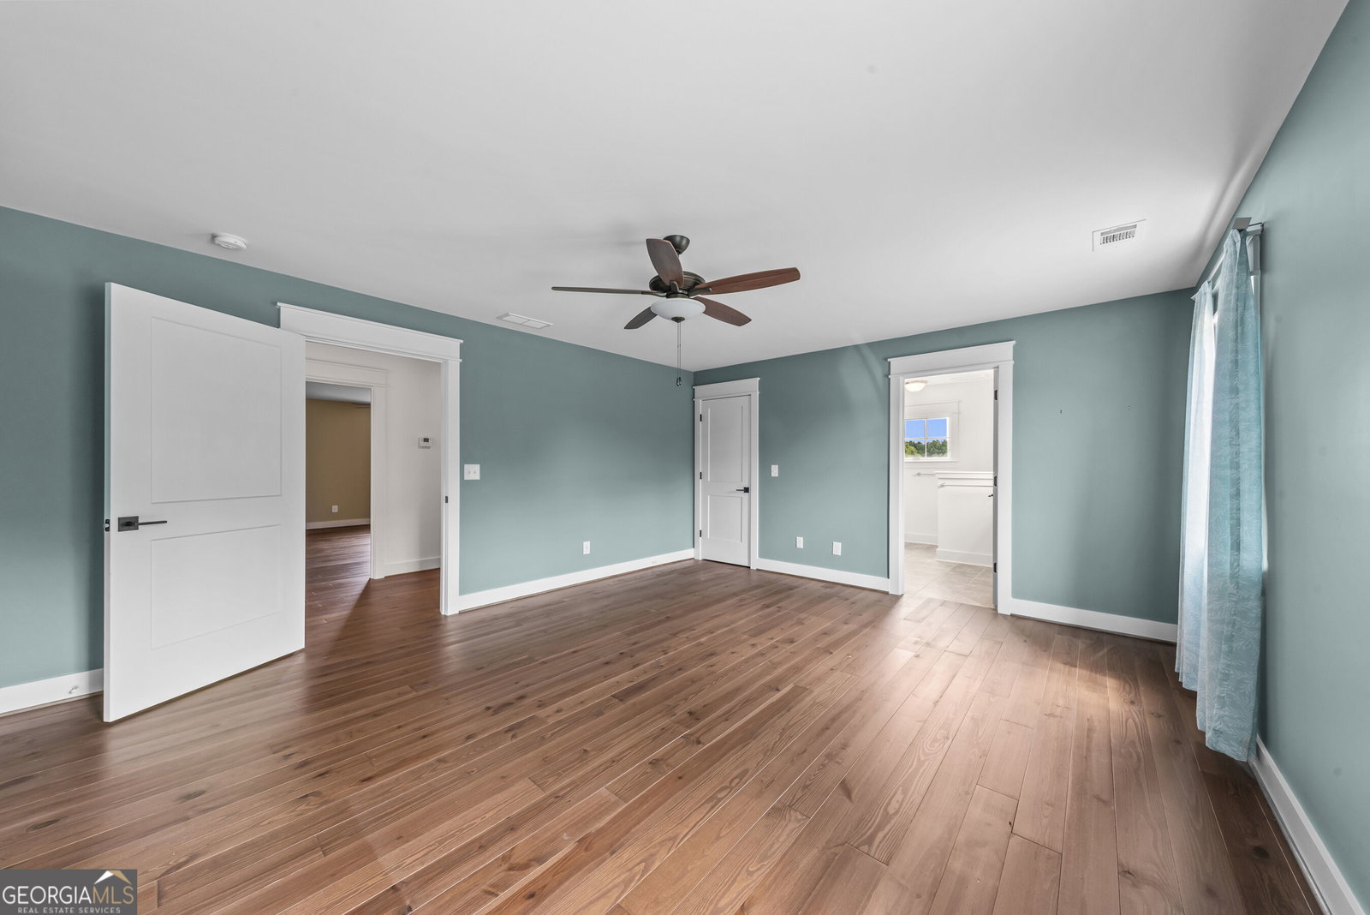


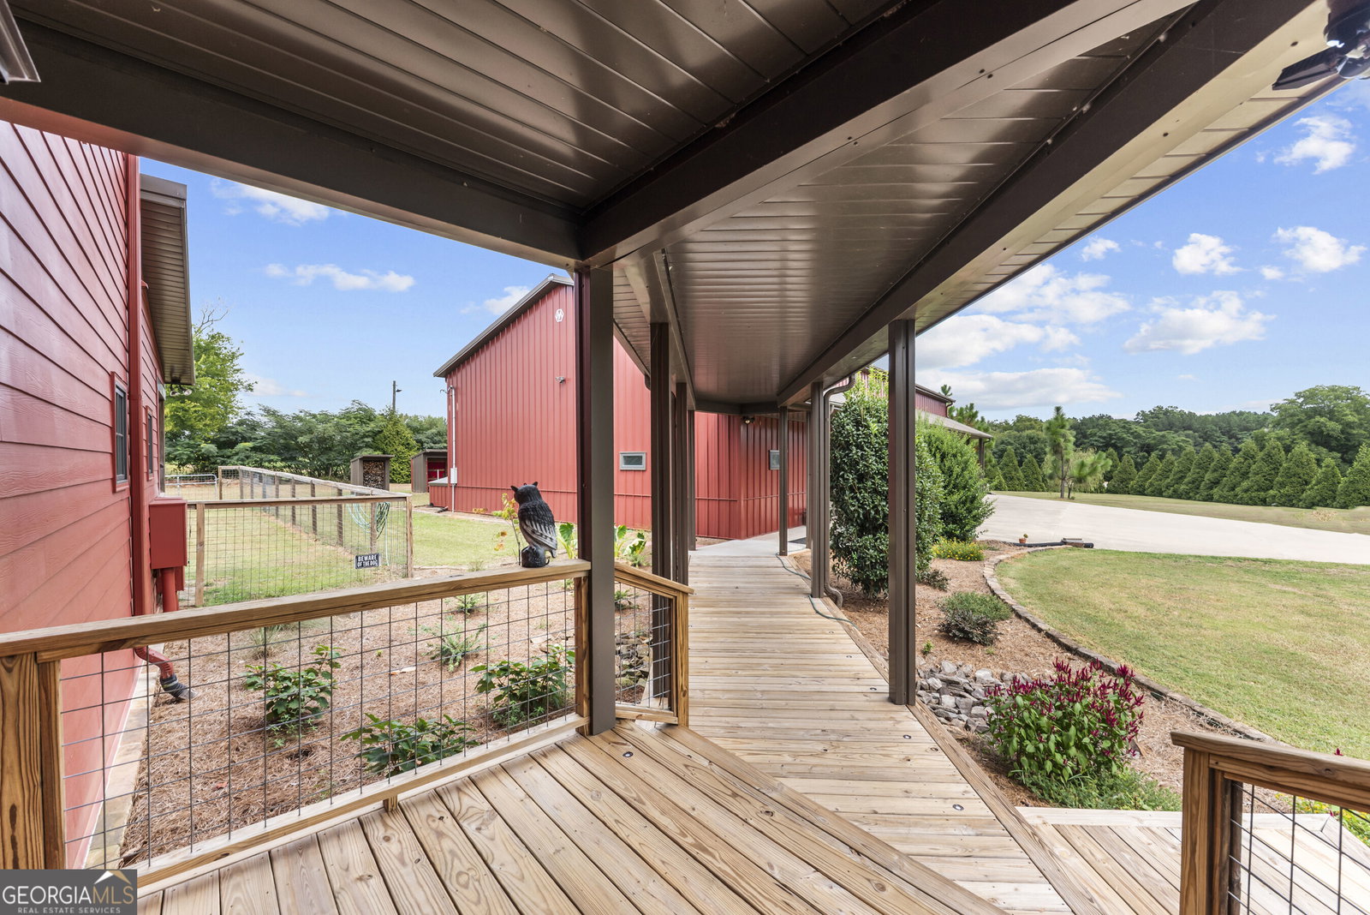


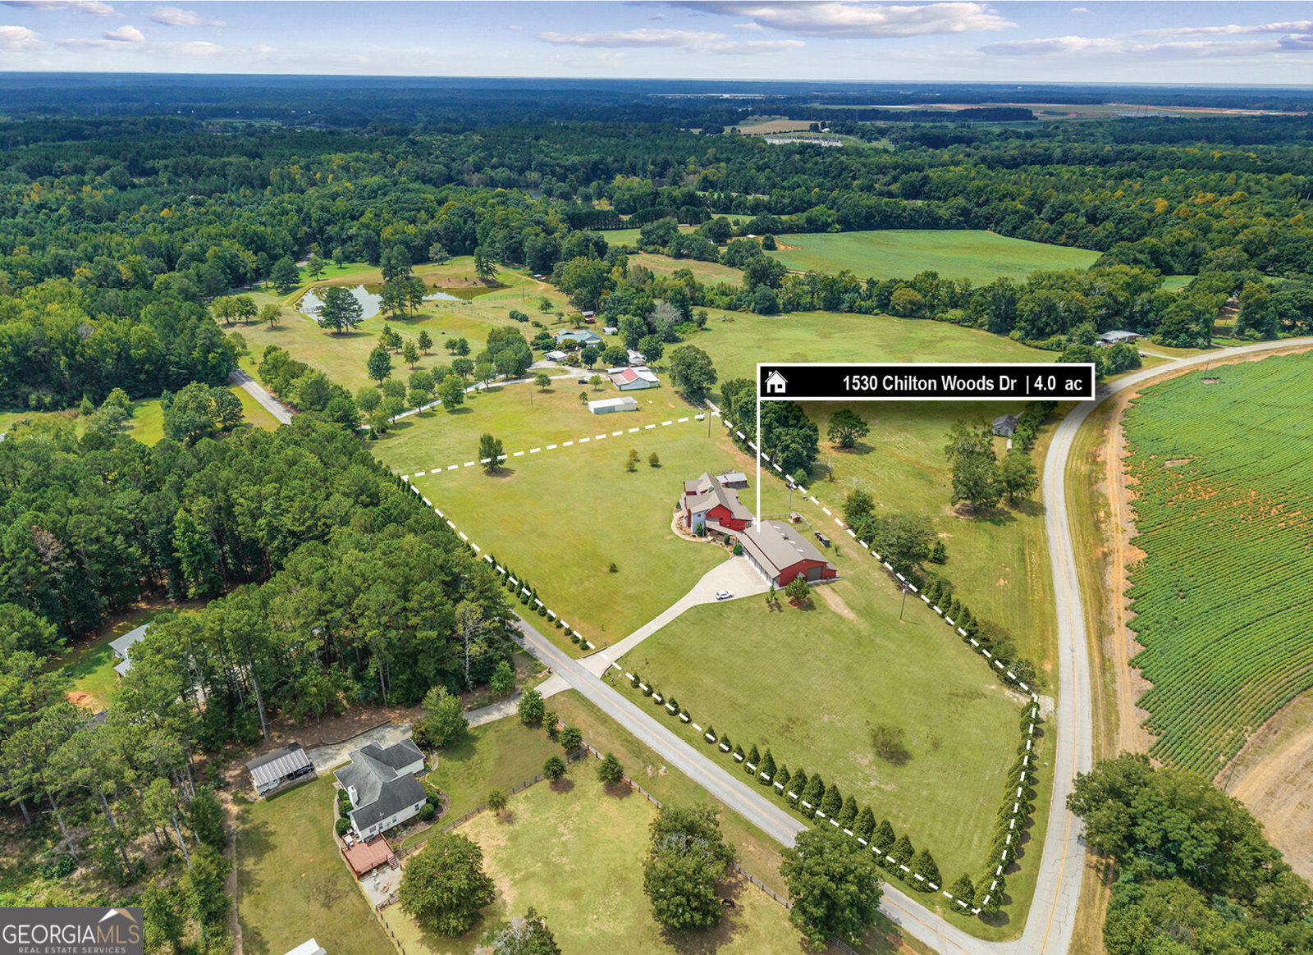
Custom-built estate on 4 acres offering approximately 5,400 square feet, 6 bedrooms and 4.5 baths, plus an extraordinary 6,000-square-foot garage and workshop complex. Thoughtfully designed for comfort, flexibility and efficiency, the home showcases reclaimed heart-pine flooring from Kentucky's historic Old Crow Distillery, custom millwork and built-ins, Pella windows, spacious rooms and a handcrafted Rumford masonry fireplace set within a custom stone wall. The impressive kitchen features a large quartz island, extensive custom cabinetry, high-end appliances, separate Electrolux refrigerator and freezer, an oversized dining area and a generous walk-in pantry. The private primary retreat includes a spacious bath, custom walk-in closet, adjoining sitting room with built-ins and its own laundry. Additional living spaces include two offices, a separate sitting room and a dedicated pet room with private access to a fenced yard, shelter and outdoor bathing area. The garage complex offers oversized vehicle bays, two workshops, approximately 1,700 square feet of upstairs storage, a 72-foot RV bay, 50-amp hookups and space that could potentially be adapted for horse stalls. A separate she shed, fenced garden and storage lean-tos add even more versatility. Energy-efficient features include encapsulated and insulated exterior walls, attic and crawl space, three HVAC systems, two Rinnai tankless water heaters, whole-house well filtration, a 600-foot-deep well, 500-gallon propane tank and a Generac generator capable of powering the home and garage. Hardie Board siding with Rhino Shield coating and Morton Buildings steel siding and roofing provide added durability. Neighboring owners have indicated they may consider selling adjoining acreage, creating a potential opportunity for future expansion.
Listing courtesy of Keller Williams Lake Oconee.
 © 2026 Georgia MLS. All rights reserved. Information Deemed Reliable But Not Guaranteed.
