


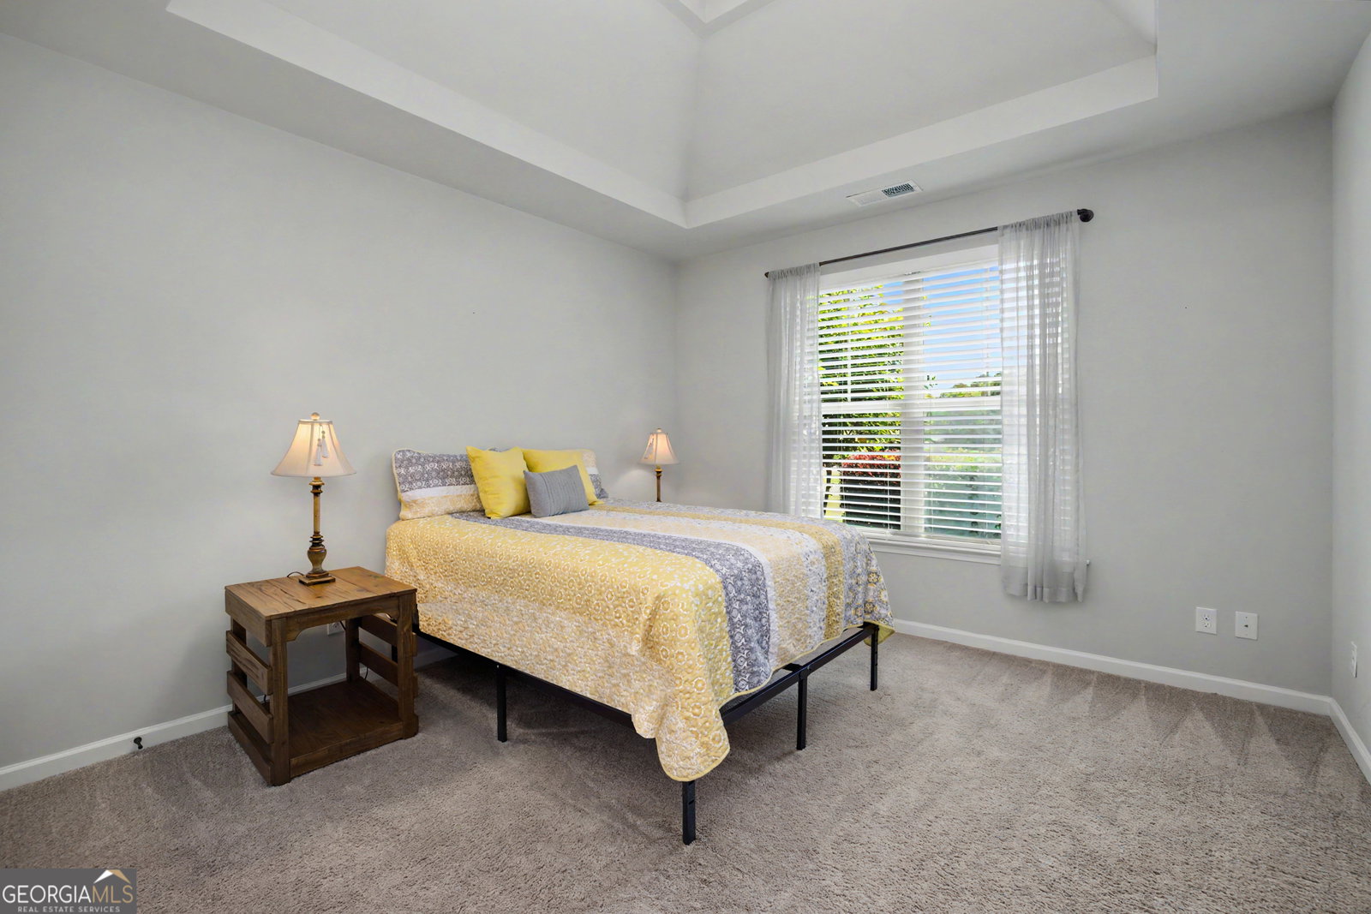


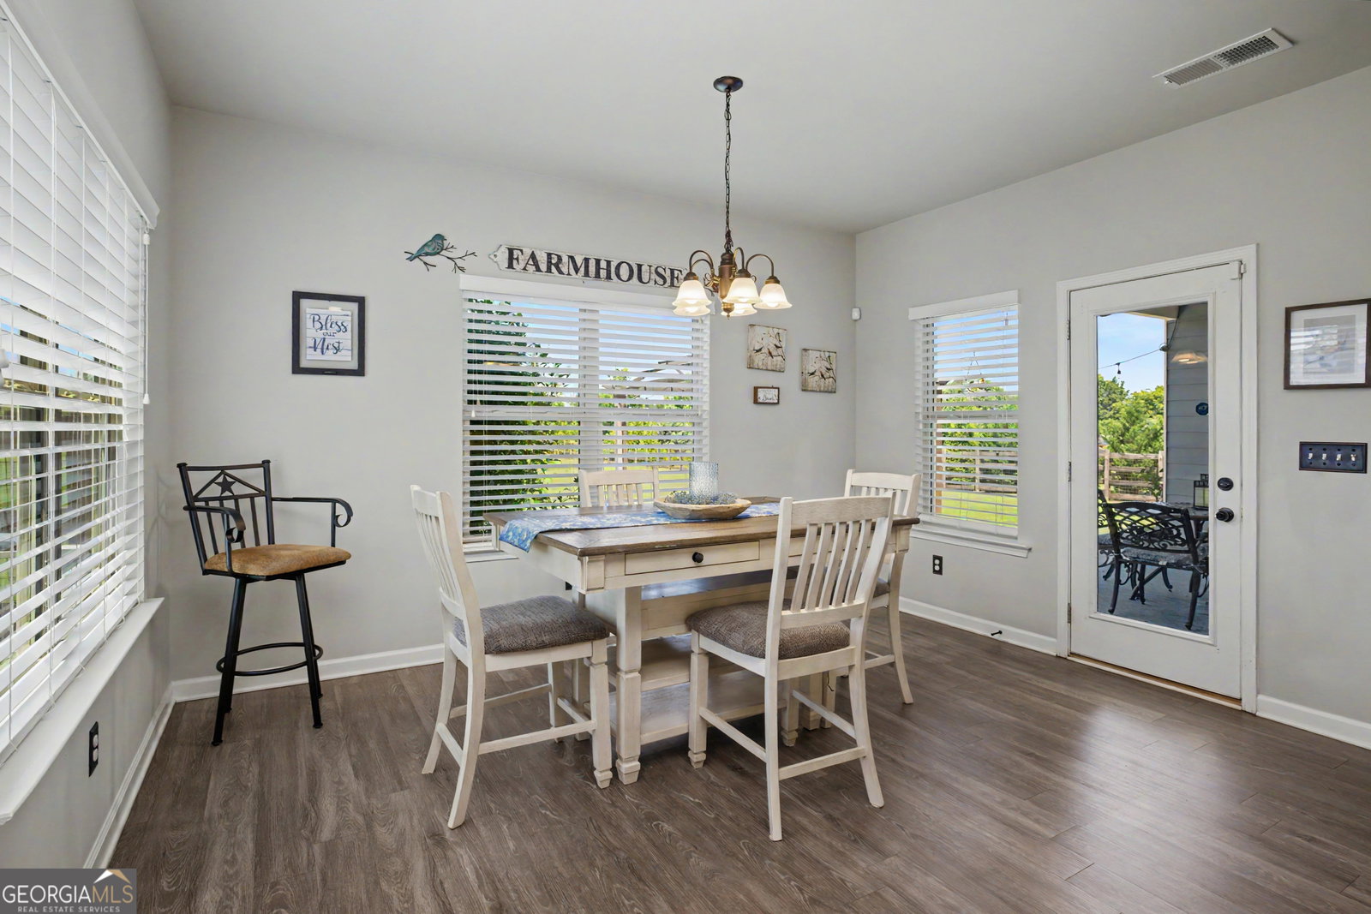


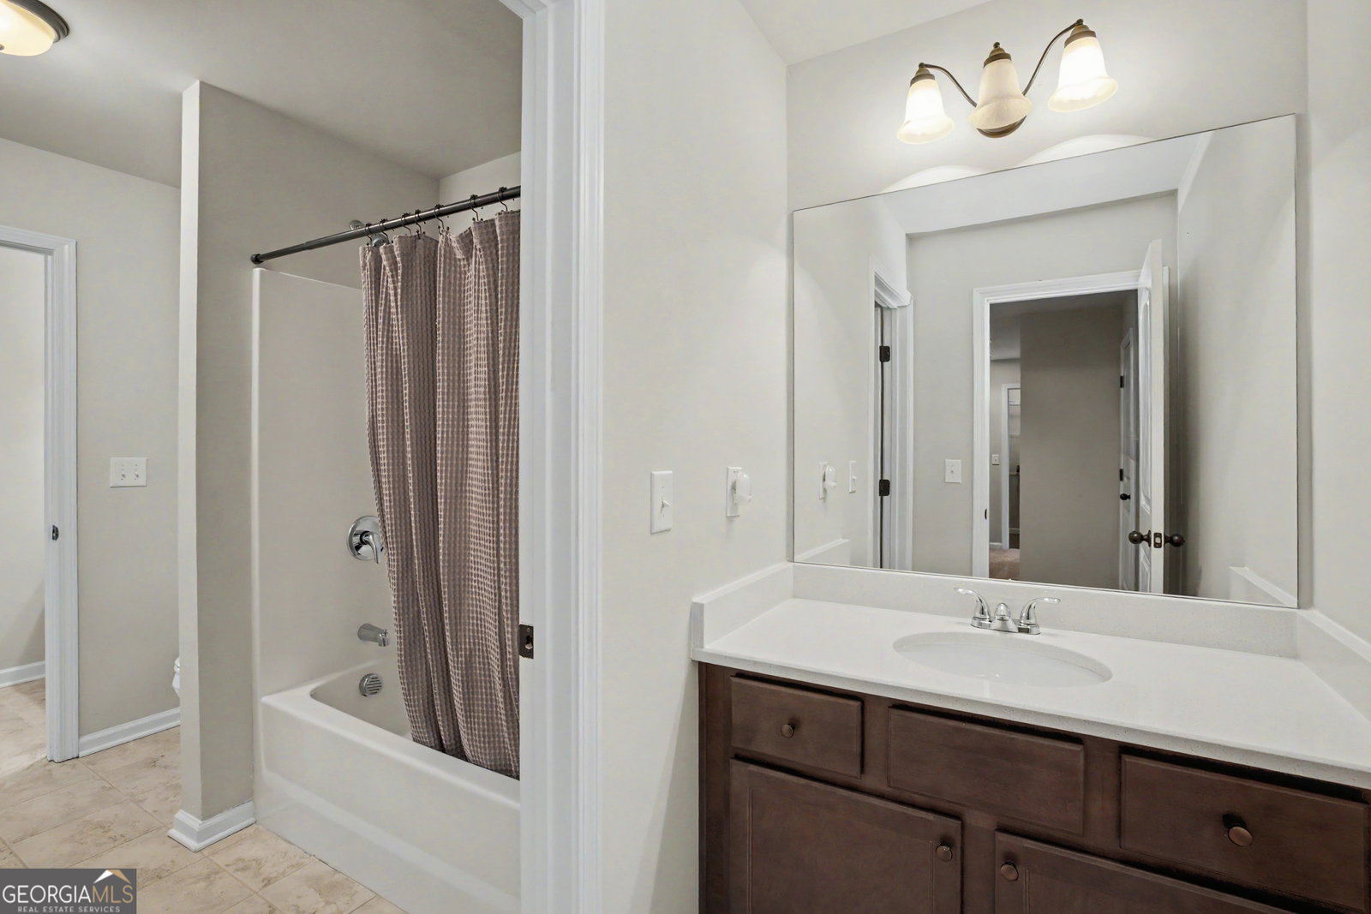


RARE MULTI-GENERATIONAL LIVING OPPORTUNITY IN SENOIA! Welcome to 100 Reserve Place, where comfort, space, and functionality come together on a beautifully maintained one acre fenced, level lot. Get the most 'bang for your buck' with this largest home in its price range! With approximately 4,188 SF above grade, this beautifully designed living space offers two Primary Suites! It has a rare combination of space, privacy, comfort and flexibility -- ideal for multigenerational living, guests, extended family, roommate plan, "SNORE" room, or anyone who wants a private secondary suite without the usual stairs! Primary suites: #1 offers a spacious sitting area, double tray and vaulted ceiling and a luxurious spa-inspired bath with granite vanity, soaking tub, separate shower, private water closet and enormous walk-in closet. Privately situated down the hallway, #2 features a vaulted sitting room, double tray ceiling and a private tiled bath with a walk-in shower. From the moment you enter, the impressive foyer welcomes you with a beautiful double tray ceiling and views of the expansive living room, which also showcases a double tray ceiling and abundant natural light. The formal dining room is ideal for entertaining, complete with a coffered ceiling and Craftsman wainscoting. The spacious kitchen is a chef's dream, featuring extensive granite countertops, a stone backsplash, abundant cabinetry with under-cabinet lighting and a full suite of stainless steel appliances that remain with the home. Adjacent to the kitchen, the charming breakfast room opens to a covered patio with an extended outdoor living area overlooking the level, fully sodded and irrigated backyard, perfect for outdoor entertaining and great for a FUTURE POOL and a garden! A cozy keeping room with a wood-burning fireplace provides the perfect gathering space. Conveniently located off the kitchen are the powder room, laundry room and access to the attached two-car garage. Upstairs, you'll find two generously sized secondary bedrooms, a Jack-and-Jill bathroom and storage room. Additional highlights include oversized rooms, abundant closet space, and LVP flooring throughout the main living areas. A detached single-car garage provides additional parking, workshop space or hobby storage. Located in a sidewalk community with easy access to downtown Senoia's shops, restaurants and Publix, this home is also just minutes from Newnan. Enjoy living near the charming town made famous as a filming location for the television series 'The Walking Dead'. NEW PICKLEBALL COURT at Leroy Johnson Park nearby! Be sure to see the Virtual Tour (see camera icon) and Floorplan (which does not show the 2nd Primary Suite, located on the front left side of the home)
Listing courtesy of BHHS Georgia Properties.
 © 2026 Georgia MLS. All rights reserved. Information Deemed Reliable But Not Guaranteed.
