


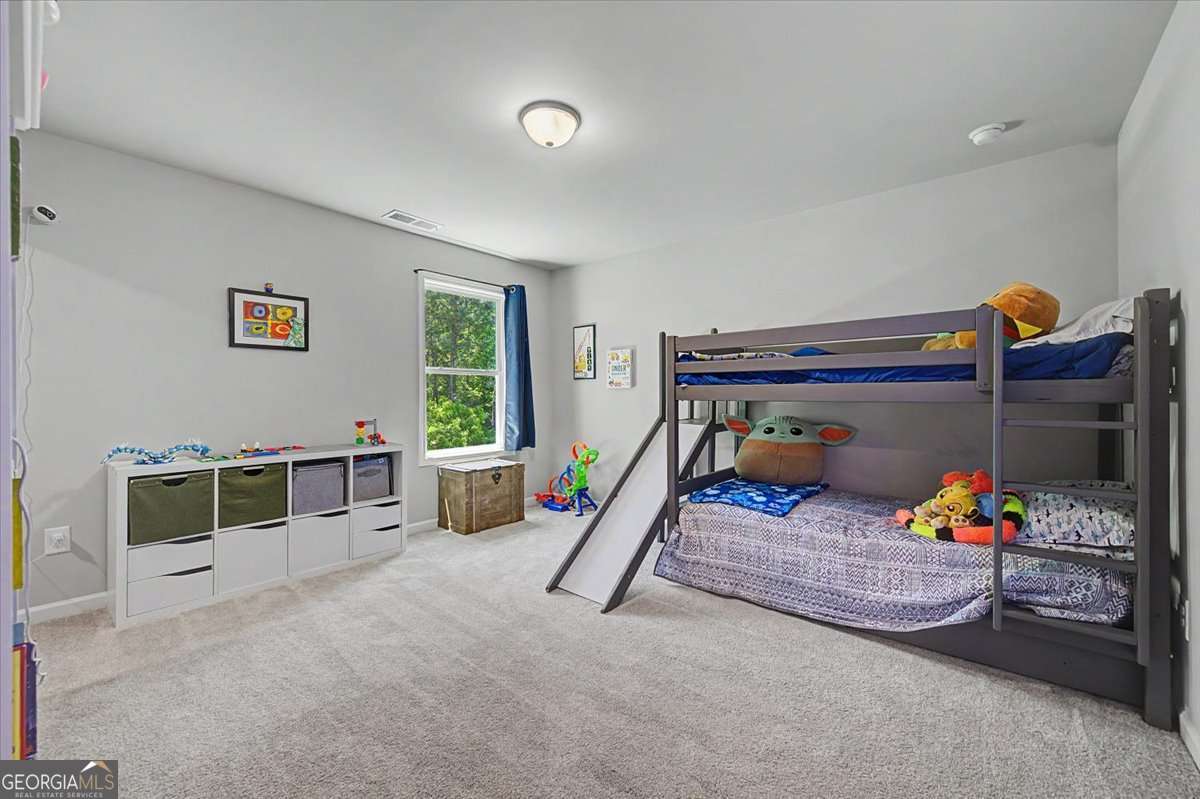


Whether hosting guests, working from home, or simply enjoying room to spread out, this thoughtfully designed floorplan delivers space in all the right places. Offering generous square footage, flexible living areas, and a highly functional layout, this home provides the space and versatility rarely found in newer construction. Beautifully designed and move-in ready, this spacious North-East Paulding home combines timeless finishes, thoughtful design, and flexible living space in a desirable swim/tennis/clubhouse/fitness/playground/pickleball/fishing community. From the moment you arrive, the inviting covered front porch and attractive curb appeal set the tone for what's inside. Step through the front door into a bright, airy interior featuring soaring ceilings, extensive trim detail, and an open layout designed for both everyday living and entertaining. The formal dining room offers classic character with custom millwork, while the fireside living room flows seamlessly into the heart of the home, an impressive kitchen designed to gather around. Featuring an abundance of cabinetry, expansive granite countertops, subway tile backsplash, oversized center island with seating, stainless appliances, and exceptional prep and storage space, this kitchen is as functional as it is beautiful. The spacious primary suite on the main level offers a true retreat with tray ceilings, abundant natural light, and a spa inspired bath complete with double vanities, soaking tub, oversized tile shower, and generous storage. A large laundry room and convenient half bath add everyday practicality to the main level. Upstairs, spacious secondary bedrooms provide flexibility for family, guests, office space, or hobbies. The mostly finished basement offers incredible potential with additional living and or bedroom space, a beautifully finished bath, room for a media space, recreation room, guest retreat, gym, office, or future expansion, plus abundant storage. Outdoor living is equally inviting with a covered back deck overlooking a peaceful wooded tree line and a covered lower patio creating multiple areas to relax, entertain, and enjoy added privacy. Complete with a kitchen level, two-car garage and conveniently located near shopping, dining, schools, and everyday conveniences, this home offers the space, function, and setting today's buyers are searching for.
Listing courtesy of Flagstone Realty Group LLC.
 © 2026 Georgia MLS. All rights reserved. Information Deemed Reliable But Not Guaranteed.
