


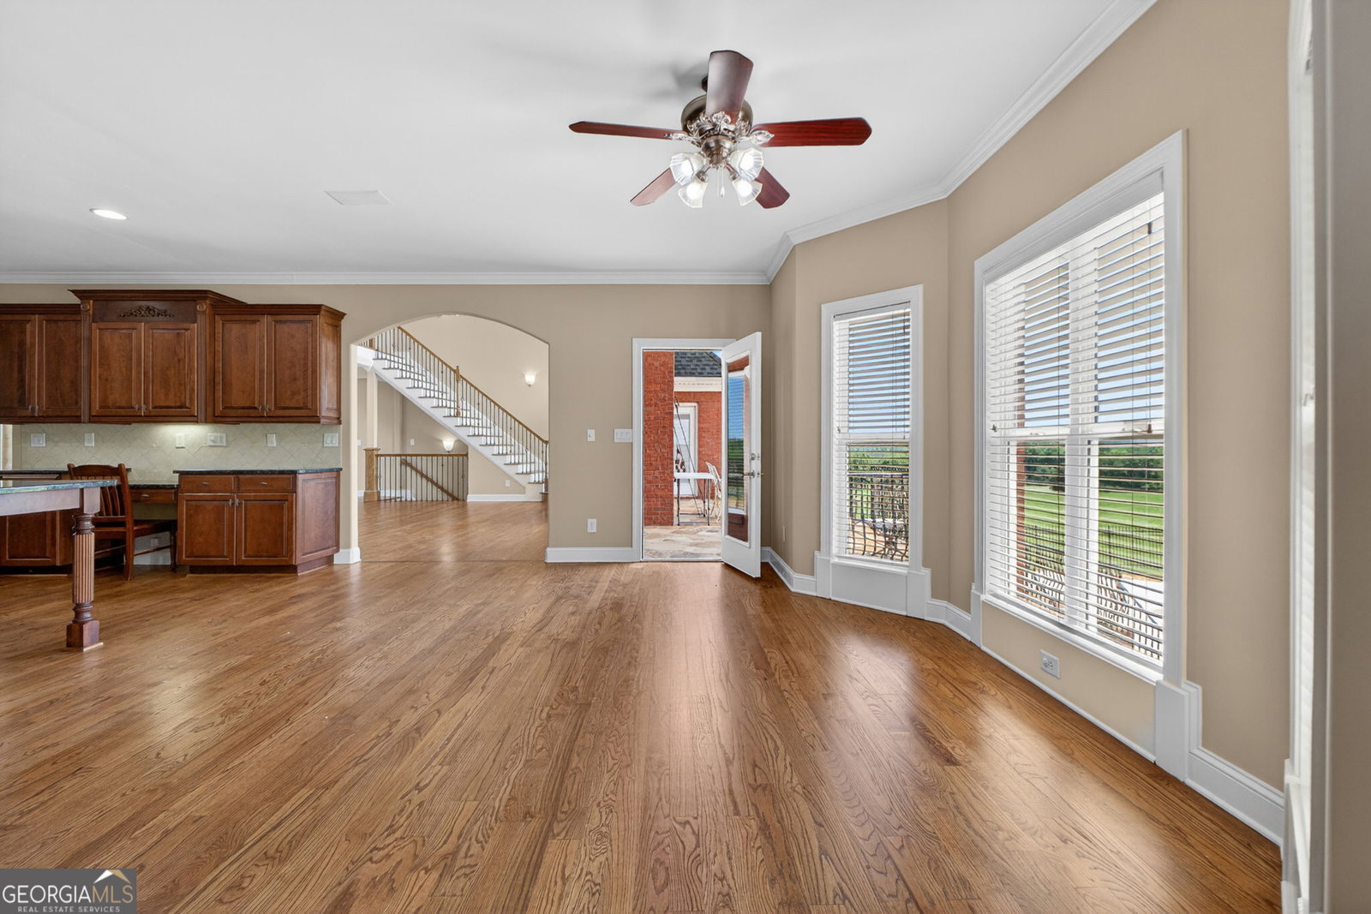


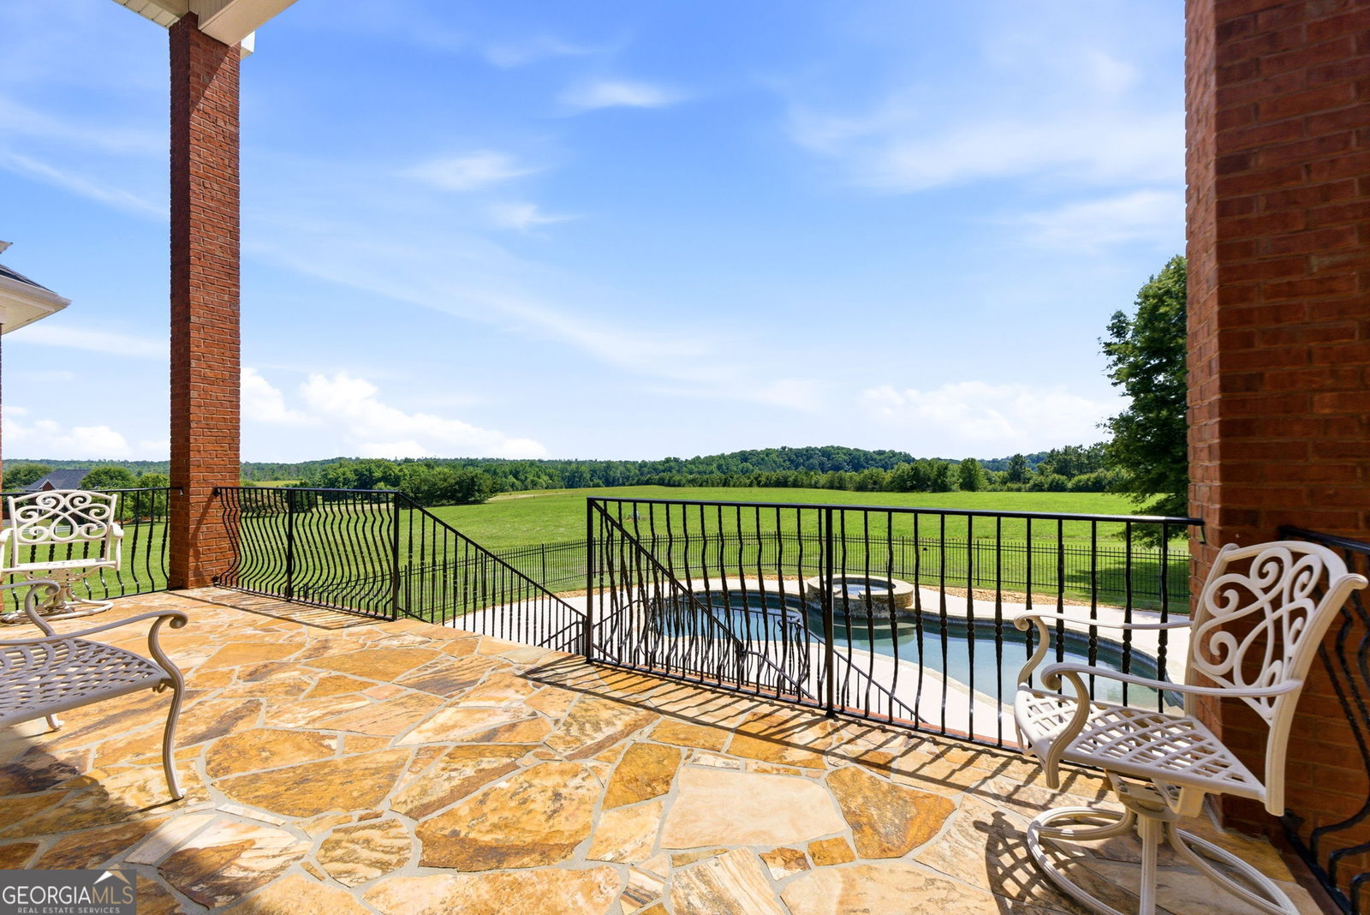


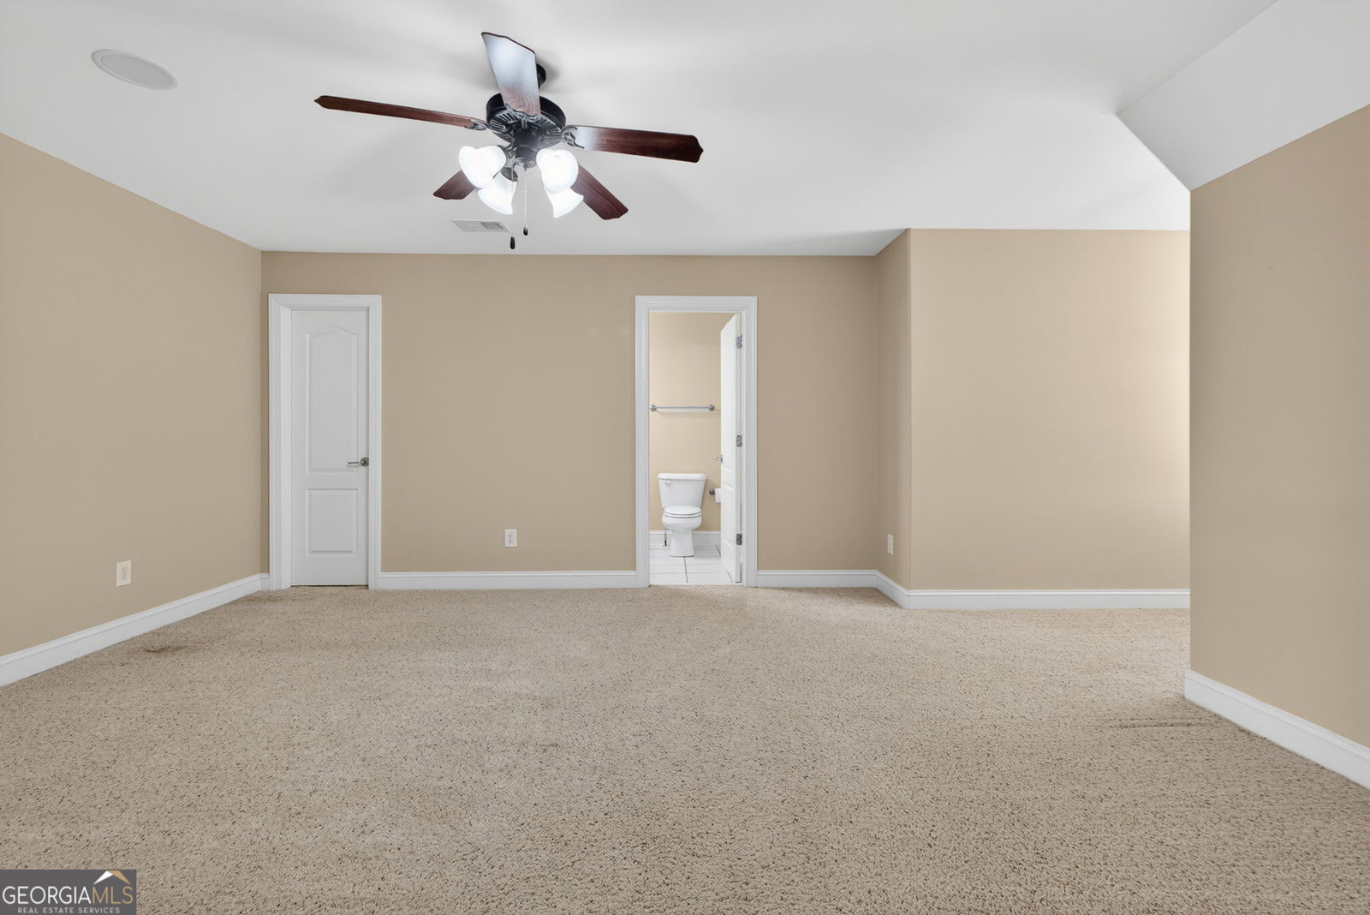


Luxury estate situated on 3.21 tranquil country acres! This home is gorgeous! 4 sides brick! Full basement! In-ground pool! As you walk in the front door the elegant chandelier sets the tone for this upscale home. The formal dining room is open and can seat 12+ easily! The family room is inviting with massive windows that face the amazing view and cozy fireplace. Walk out on to the covered deck and you feel like you are on top of the world! Gorgeous views of the pool and acreage. Exposed catwalk is the center of attention on the main level. Primary bedroom suite is on the main. Large bedroom also has a view of the charming acreage. The ensuite is also large with double vanities, huge shower with multiple shower heads and oversized jacuzzi tub. The walk-in closet is also very spacious. The kitchen boasts tons of upgraded cabinetry, granite countertops, large island with cooktop, convection wall oven, built-in microwave and dishwasher. All stainless-steel appliances. There's even a little handy desk area! On the main level you will also find a half bath, big laundry room and large walk-in pantry! Newly refinished solid hardwood floors in kitchen, family room, formal dining room, risers on staircases and hallway upstairs. New carpet in primary bedroom and basement. Fresh interior paint! Upstairs there are 2 more bedrooms on either side of the home. Both large with walk-in closets and full baths! The basement could be a very spacious in-law suite. The bedroom has a trey ceiling, walk-in closet and full bath. There's also another vanity accessible from the family room for guests! The living area could easily be a movie theatre, house a pool table or whatever your heart desires! Small kitchen with granite countertops, dishwasher and space for a full-size refrigerator! You can also walk out on the lower patio that leads straight to the pool. Oversized 2-car garage and driveway can park a RV/Camper. The lot next door is also offered for sale to whoever purchases the home. It's an additional 3 acres. If interested, please inquire. Recent appraisal done in May. Home is priced below appraisal.
Listing courtesy of HomeSmart.
 © 2026 Georgia MLS. All rights reserved. Information Deemed Reliable But Not Guaranteed.
