


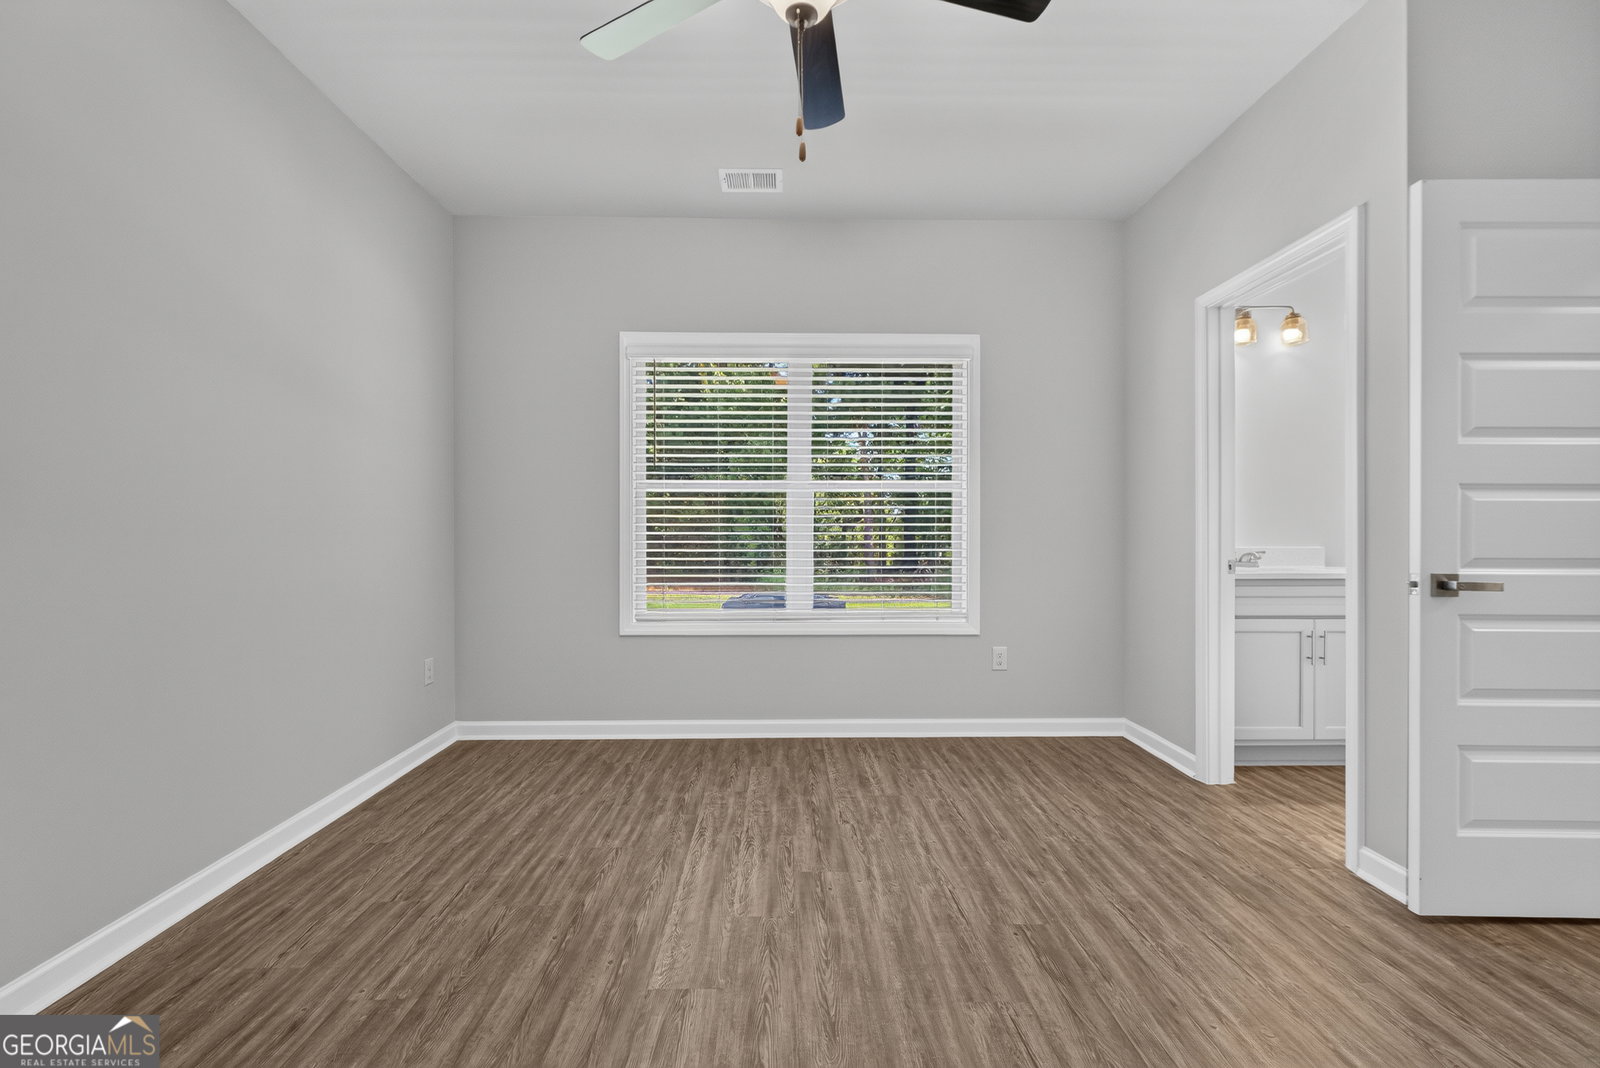


Sun Rise Brothers Properties LLC proudly presents the Kenneth Plan! This stunning home features 5 bedrooms and 4 full bathrooms with over 3,300 sq.ft of thoughtfully designed living space. The spacious owner's suite is located upstairs and includes a large sitting area, spa-like bathroom with a separate soaking tub and oversized shower, plus a huge walk-in closet. A guest bedroom and full bath are conveniently located on the main level. Enjoy elegant living with a separate dining room, versatile flex space, and a spacious family room featuring a beautiful wood-burning fireplace, perfect for entertaining and cozy evenings at home. The gourmet kitchen includes double ovens and plenty of room for gathering. Step outside to a covered back patio overlooking a little over 2 acres with no HOA! Additional features include a side-entry garage and beautiful craftsmanship throughout. This home truly has it all!! Staged photos are renderings images Home is ready to close!!
Listing courtesy of NewHomes NewHomes LLC.
 © 2026 Georgia MLS. All rights reserved. Information Deemed Reliable But Not Guaranteed.
