
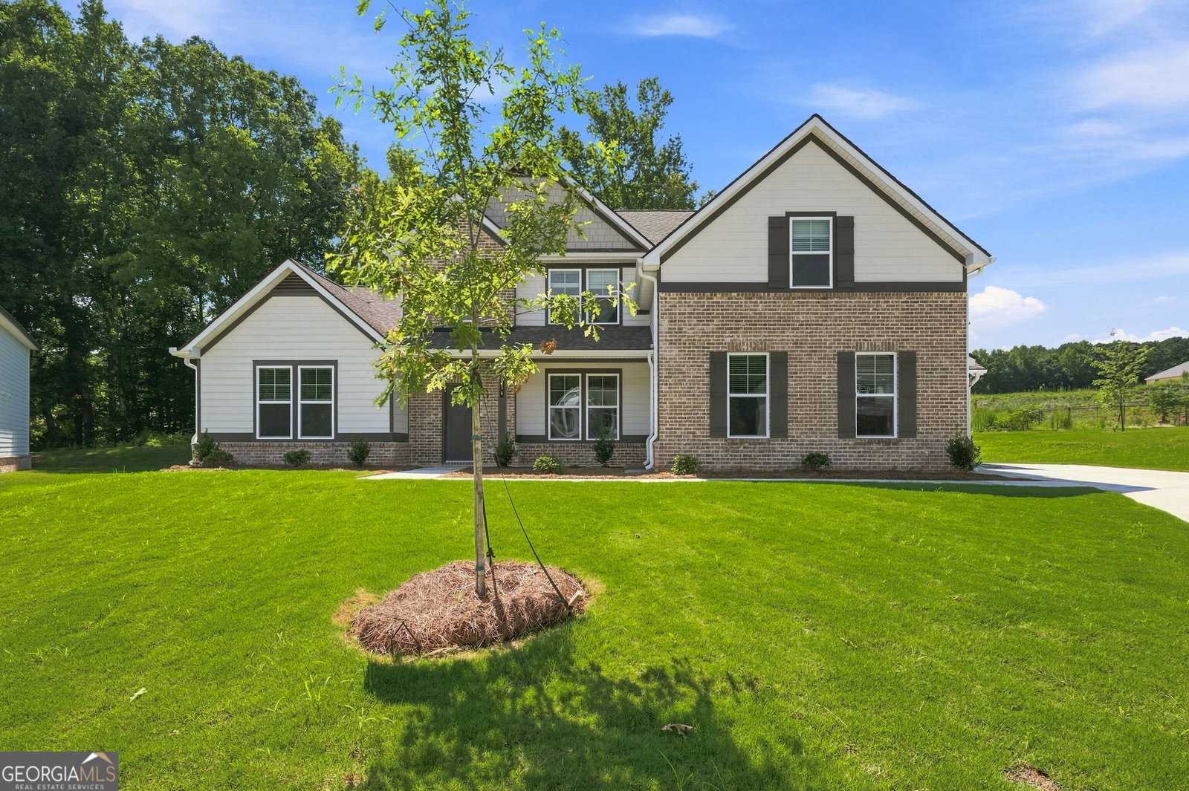


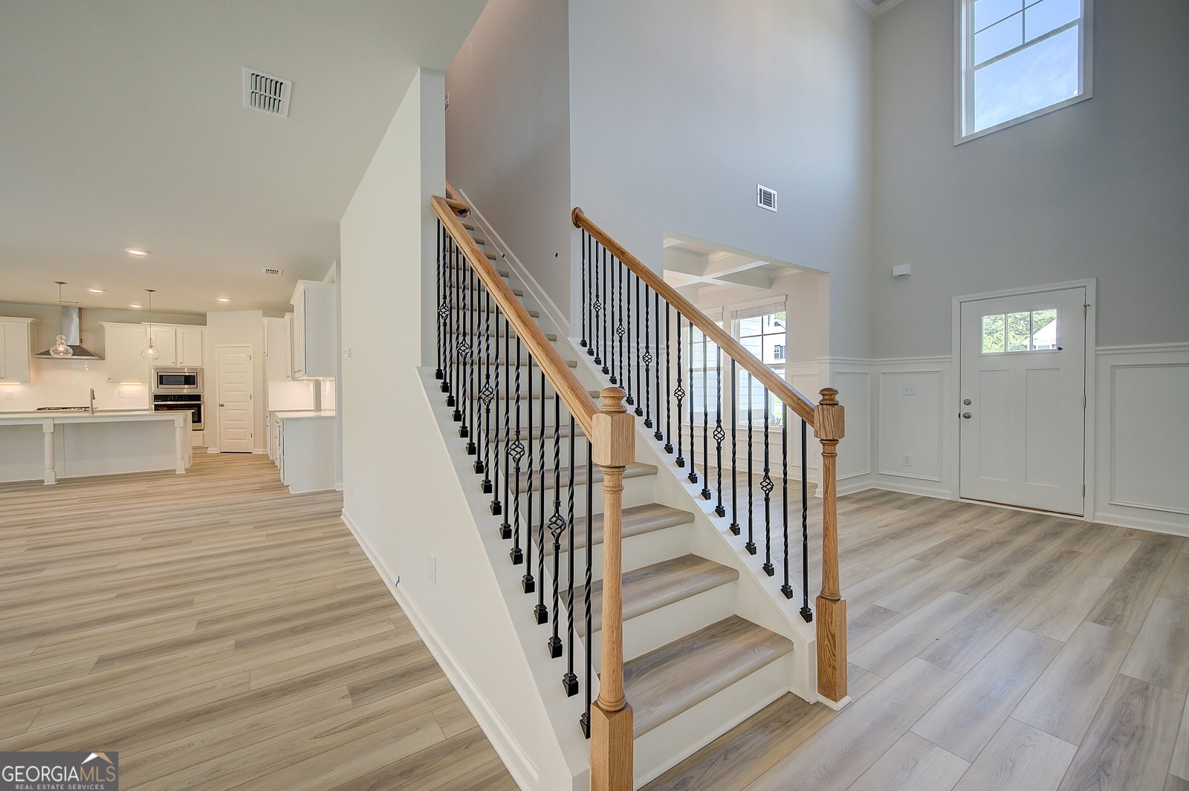


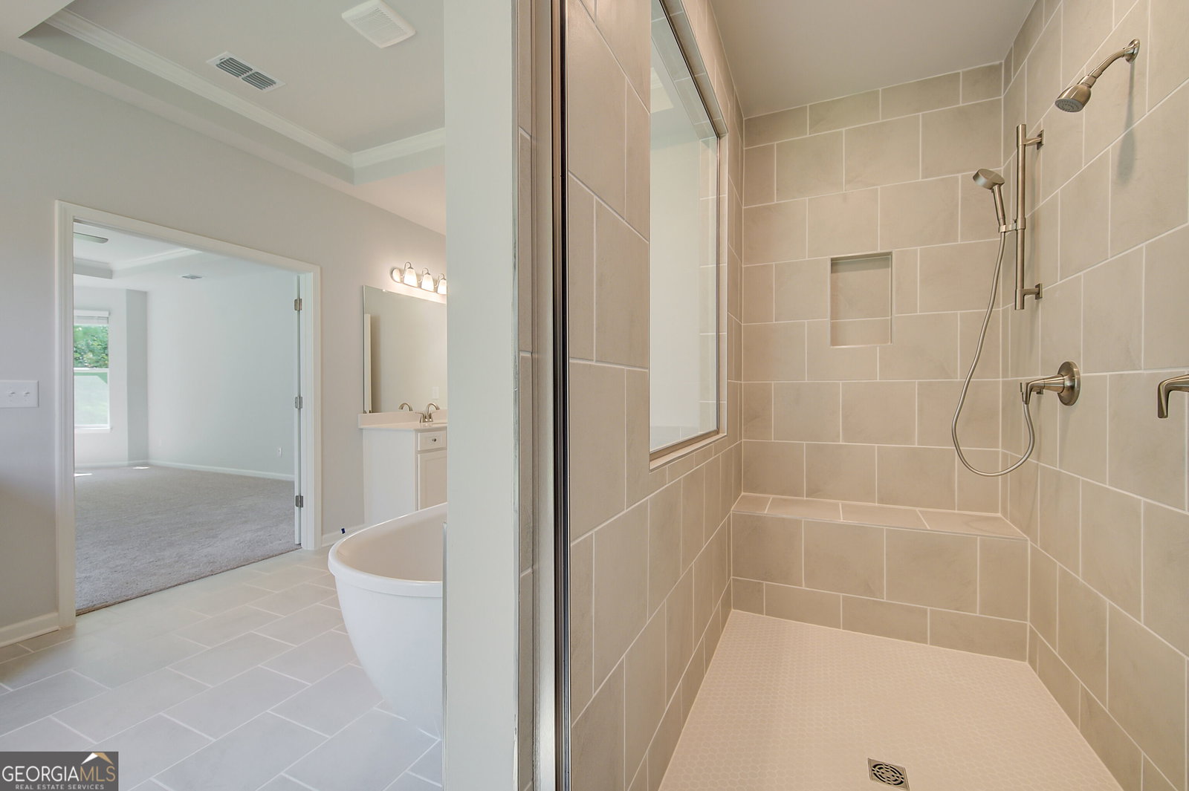
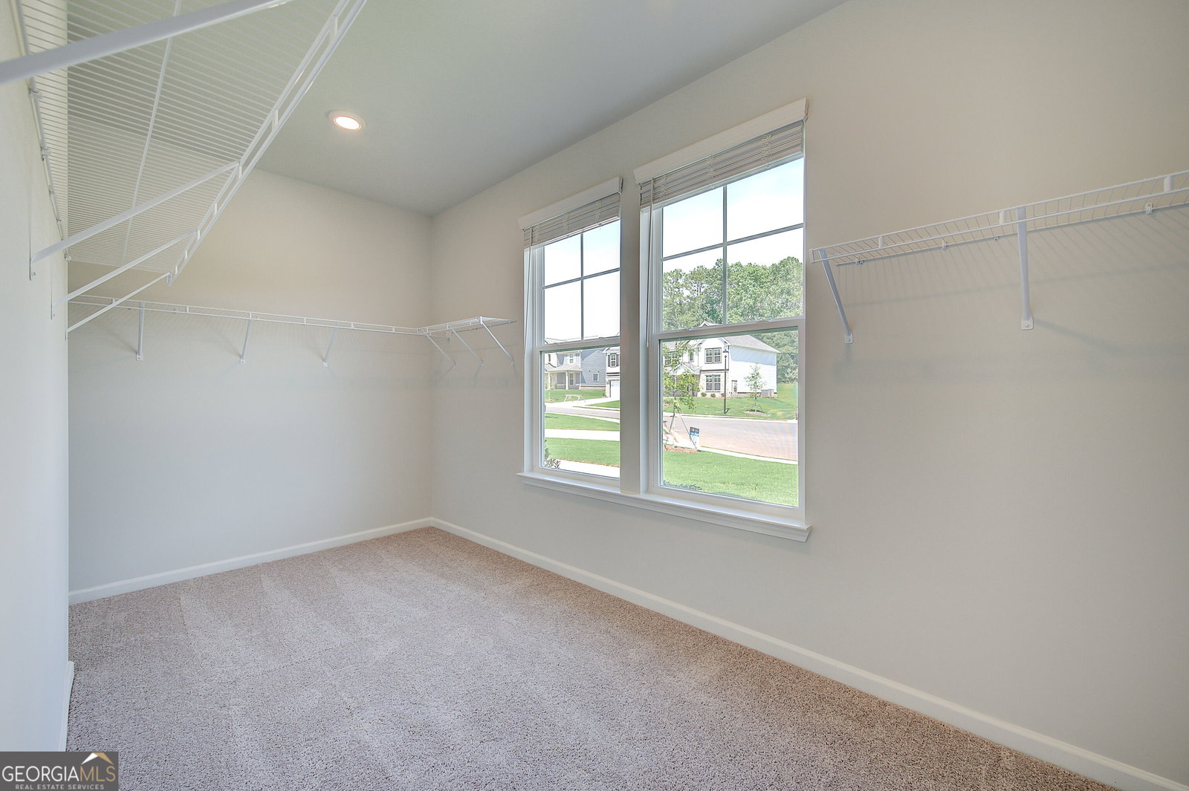


MASTER ON MAIN! SIDE ENTRY W/ 3 CAR GARAGE! CUL DE SAC! MOVE IN READY BY JULY/AUGUST! In this stunning community with spacious homesites we proudly present to you the POPULAR Henry floorplan. Boasting over 3600 square feet of meticulously designed living space with 4 bedrooms and 3.5 bathrooms. This expansive home leaves nothing to be desired. This home combines style and functionality for modern living. Step into the elegance of this homes grand 2 story foyer leading to a formal dining room with coffered ceilings. The heart of the home is a gourmet kitchen featuring stainless steel appliances which include a stainless vent hood, gas cooktop, wall oven, and built in microwave. Quartz countertops are included as well as a large center island and beautiful 42 inch cabinets. The kitchen flows seamlessly into a spacious family room complete with a fireplace. The crown jewel of the home is the expansive primary on the main floor suite. The en-suite bathroom is designed with luxury in mind featuring a soaking tub, large walk-in shower and dual vanities. Each of the additional three bedrooms are generously sized with easy access to well-appointed bathrooms. There are to many details to list!!! Come discover the DRB DIFFERENCE!!! Note that the provided photos may be stock images and may not reflect the actual home's colors, materials, fixtures, and lot views. Please note: If the buyer is represented by a broker/agent, DRB requires the buyer's broker/agent to be present during the initial meeting with DRB's sales personnel to ensure proper representation.
Listing courtesy of DRB Group Georgia LLC.
 © 2026 Georgia MLS. All rights reserved. Information Deemed Reliable But Not Guaranteed.
