


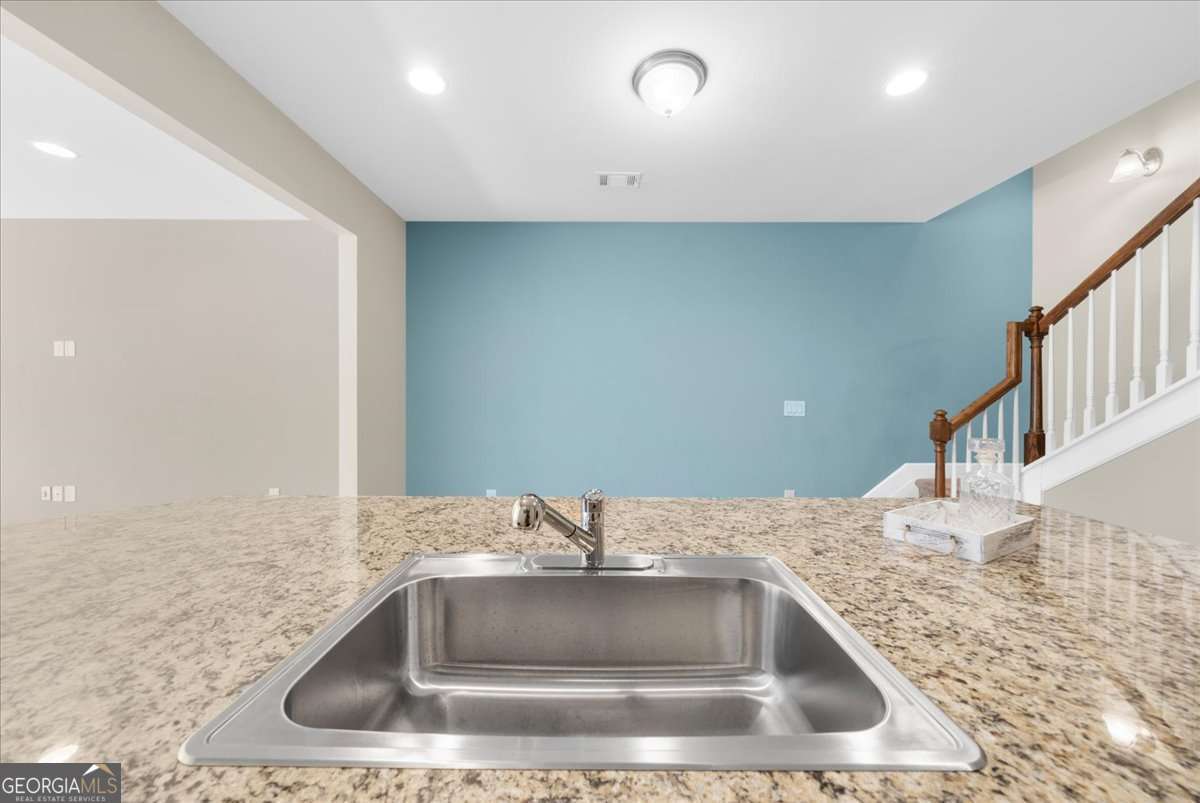


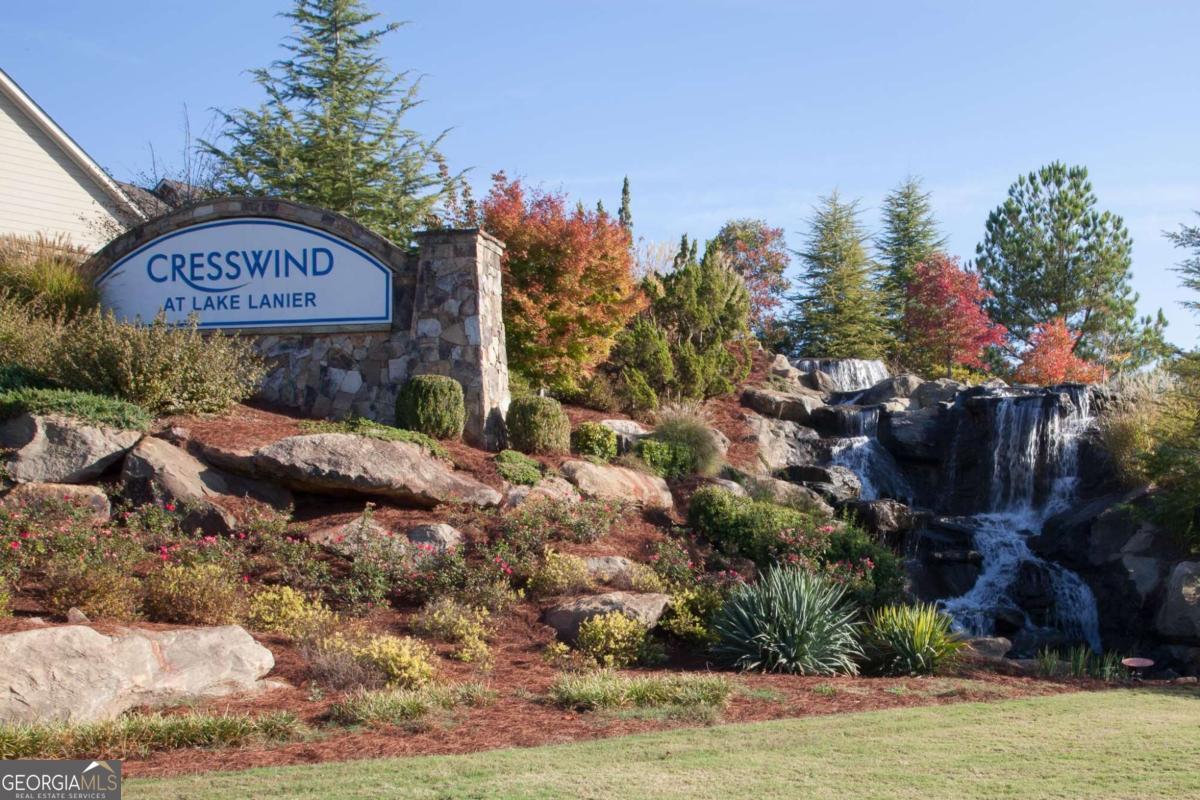


Searching for an exceptional home? 55+ AWARD-WINNING COMMUNITY. CUL-DE-SAC LOCATION. EXTRA-LONG DRIVEWAY. TWO PRIMARY BEDROOM SUITES. FINISHED TERRACE LEVEL WITH A BAR. A SOUND SYSTEM IN A COVERED PATIO. EASY TO ACCESS STORAGE AREAS. Look no further! Nestled in the award-winning Cresswind at Lake Lanier, this meticulously maintained home is located in a premier resort-style community for active adults 55 and older. Set on a quiet cul-de-sac, it features two private primary suites, one on the main level and one on the terrace level-offering exceptional comfort and flexibility. The open-concept layout flows effortlessly through the sunroom, chef's kitchen, guest room with an adjacent full bath, laundry room, and covered deck with a gas line connection and upgraded railing system. The terrace level includes a spacious family room with a full bar, a second primary suite, a flexible bonus room, unfinished storage, and an expanded covered patio opening to a private yard. A series of thoughtfully selected upgrades is evident, including crown molding and hardwood flooring. Custom cabinetry flanks the fireplace on both sides, while the open sunroom extends the space further. The chef's kitchen is appointed with a breakfast bar, upgraded cabinetry, granite countertops, a coordinated backsplash, a gas range with vented hood, a refrigerator, and a generous pantry. Under- and over-cabinet lighting provides superior illumination, and a kitchen TV connection adds convenience. The main-level primary suite features a tray ceiling, dual closets with Elfa shelving systems, dual vanities, a walk-in shower, and recessed medicine cabinets. Additional amenities on the main floor include a secondary bedroom with a full bath and a spacious laundry room outfitted with storage cabinetry and a washer/dryer. The terrace level features a large living area with a granite-topped bar that seats 6, complete with a sink, dishwasher, refrigerator, and storage cabinets. The family room supports surround sound integration, and above the bar are a TV and an electrical outlet. The second primary suite boasts a walk-in closet and an en-suite bathroom featuring a frameless, oversized shower and linen closet. The multi-purpose flex room may serve as an office, workshop, hobby space, or additional bedroom. Unfinished areas provide valuable storage. The covered patio is designed for outdoor entertainment, offering integrated speakers, dimmable lighting, a TV connection, and natural gas hookups on both the upper deck and lower patio. Yard work is covered in the HOA dues. The property includes an extended garage for golf cart storage, an extra-long driveway, and recent updates include a new HVAC system (2022), exterior painting (2023), a radon mitigation system (2026), and a hard-wired alarm system. Award-winning Cresswind at Lake Lanier offers kayaking, fishing, courtesy boat docks, over 120 clubs, an arts and crafts room, pickleball, tennis, indoor & outdoor pools, a state-of-the-art gym, dance & fitness classes, card and games, billiards, plays, a chorus, and an on-site activities director and property manager. I live at Cresswind and welcome you to join us to live your best life!
Listing courtesy of HomeSmart.
 © 2026 Georgia MLS. All rights reserved. Information Deemed Reliable But Not Guaranteed.
