


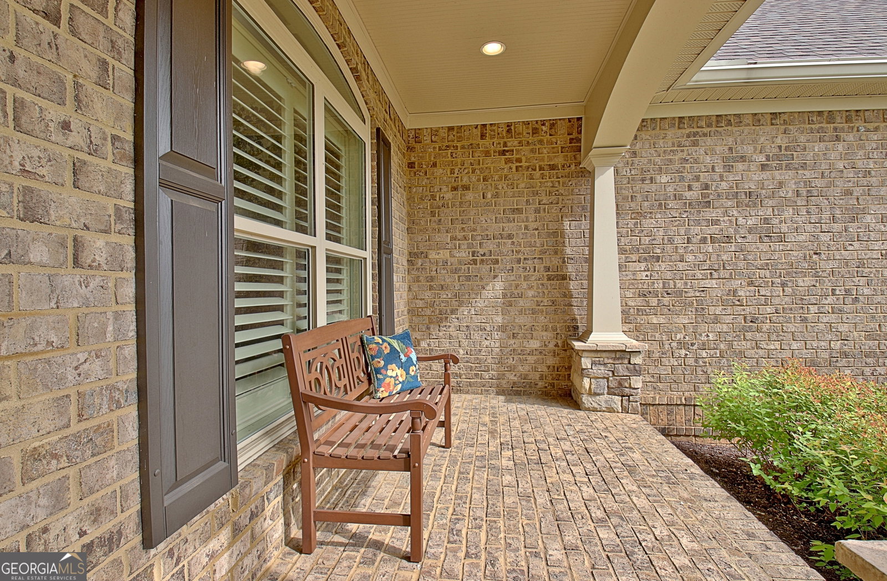


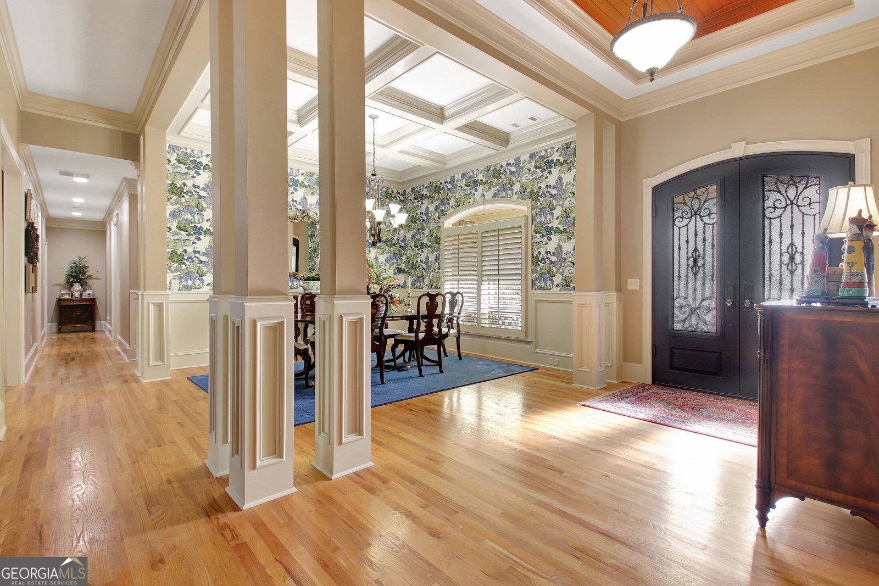


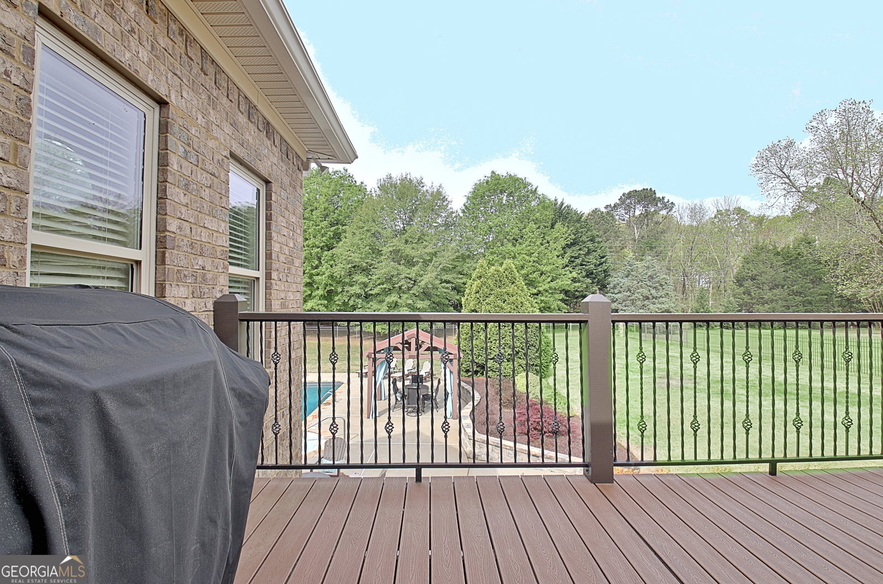


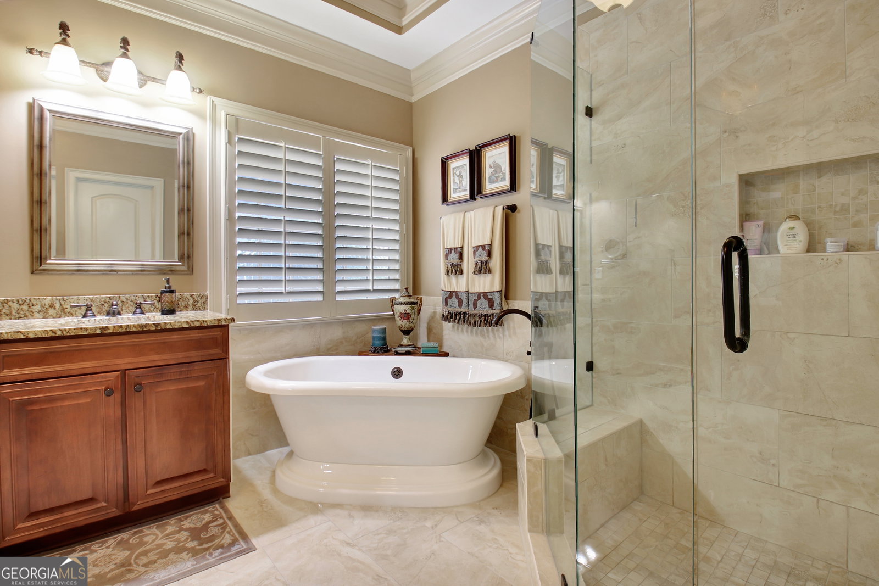


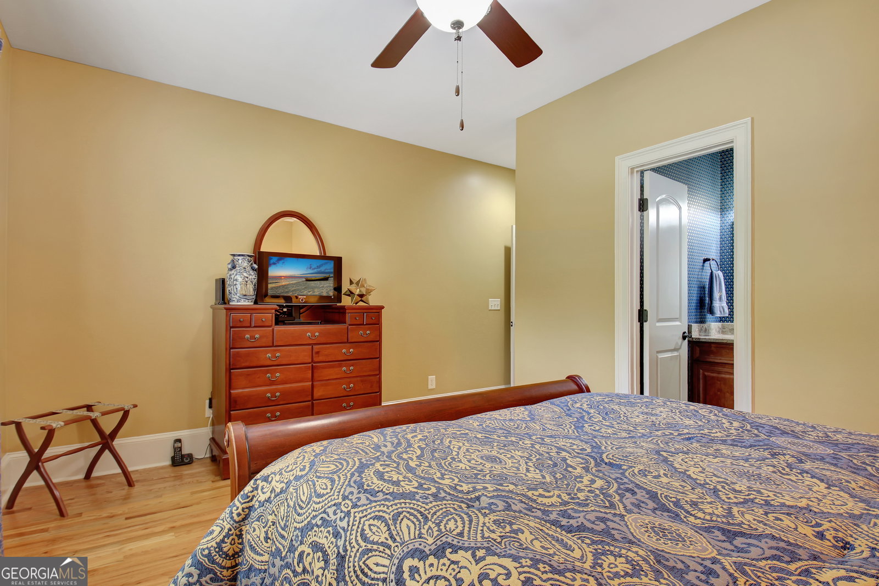


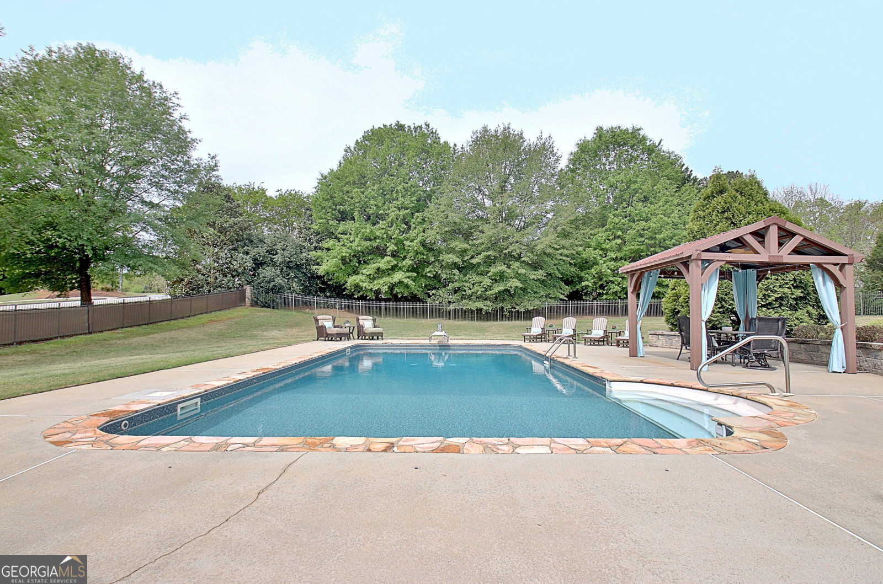


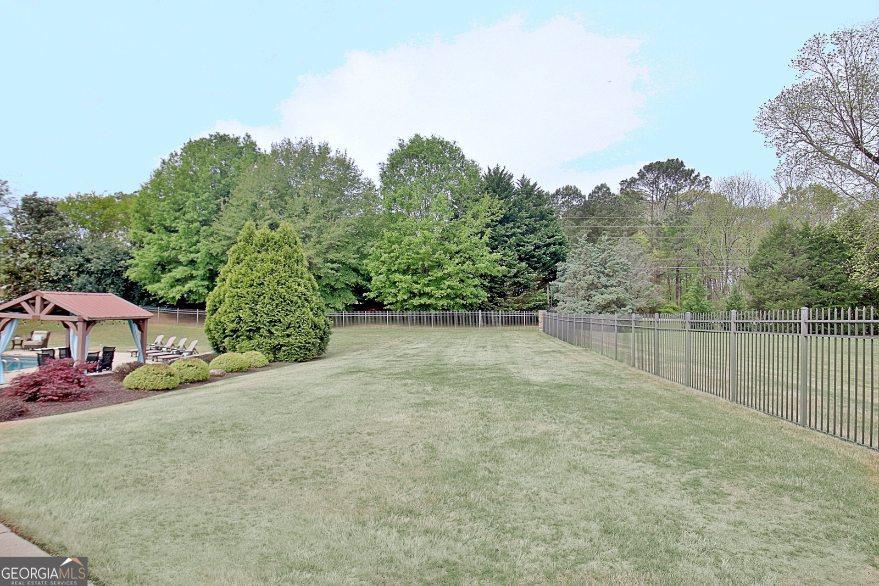


Welcome home to a place where space, comfort, and timeless design come together in the most inviting way. This beautifully crafted four-sided brick residence offers the ease of main-level living with the added bonus of a fully finished terrace level-perfectly designed for today's lifestyle. From the moment you step inside, you're greeted with warmth, natural light, and a layout that blends connection with privacy. The thoughtfully designed split bedroom plan allows everyone their own retreat, while the main living areas create an effortless flow for gathering and entertaining. Featuring four spacious bedrooms and three and a half bathrooms on the main level, this home is as functional as it is beautiful. At the heart of the home, a spacious living area is anchored by a stunning two-sided fireplace that extends into a light-filled sunroom-creating the perfect setting for morning coffee, quiet evenings, or simply enjoying the peaceful surroundings. The kitchen is truly a centerpiece-designed for both everyday living and entertaining-with a large island that includes a prep sink, offering added convenience and functionality for cooking, hosting, and gathering. The primary suite is a true retreat, offering generous space, a beautifully appointed bathroom featuring a soaking tub perfect for unwinding at the end of the day, and a large closet designed for both comfort and convenience. Every detail has been carefully considered to create a space that feels both refined and relaxing. Step outside and discover your own private retreat. The outdoor living space is designed for both relaxation and entertaining, featuring a beautiful pool setting that invites you to unwind, host gatherings, and enjoy warm Georgia days in style. Whether it's quiet mornings by the water or evenings spent with friends and family, this space truly extends the living experience beyond the walls of the home. Downstairs, the finished terrace level expands your living space in all the best ways-featuring an additional bedroom and full bathroom, along with a workout room, media space, bar area, game area, and even a pool table area. Whether you're hosting guests or creating a private escape, this level offers endless flexibility and fun. Car enthusiasts and hobbyists will appreciate the two-car garage on the main level, complemented by an additional third-car bay on the terrace level-ideal for a workshop or hobby space. Conveniently located with easy access to Peachtree City, you'll enjoy the perfect balance of peaceful living while still being close to shopping, dining, and everyday conveniences. This home truly offers room to live, gather, play, and grow-inside and out-wrapped in quality construction and timeless appeal. Homes of this caliber, with this level of indoor and outdoor living, don't come along often-schedule your private showing today and experience it for yourself before it's gone.
Listing courtesy of Keller Williams Realty Atl. Partners.
 © 2026 Georgia MLS. All rights reserved. Information Deemed Reliable But Not Guaranteed.
