


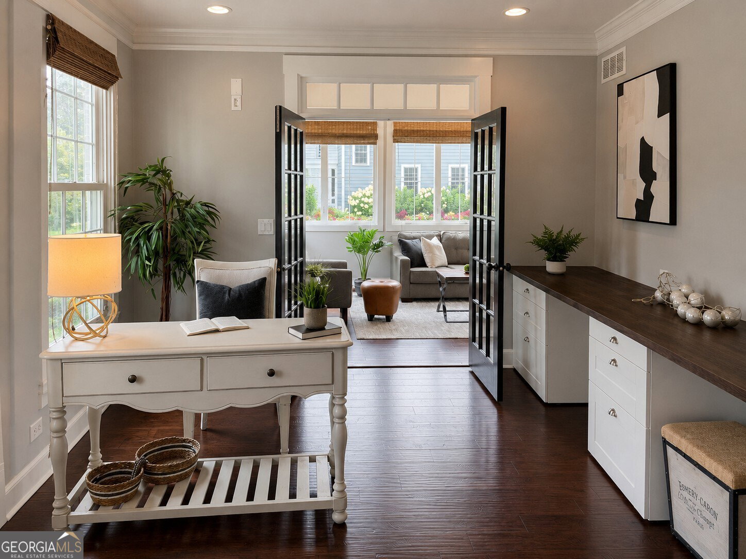


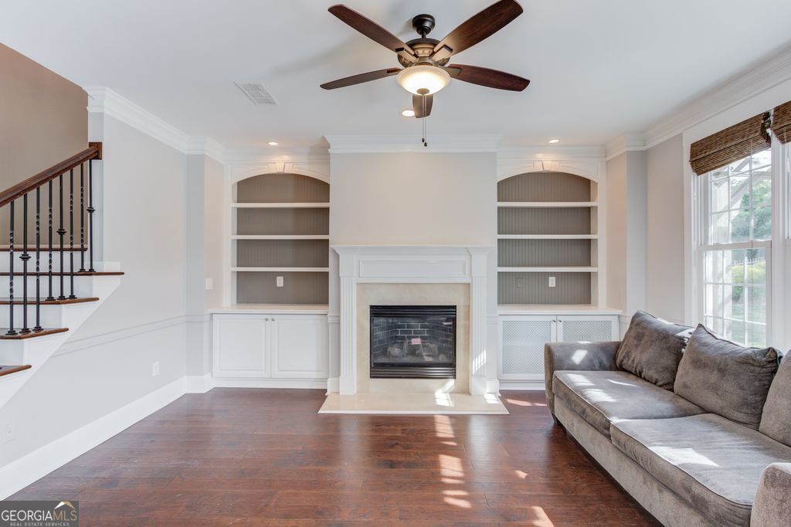


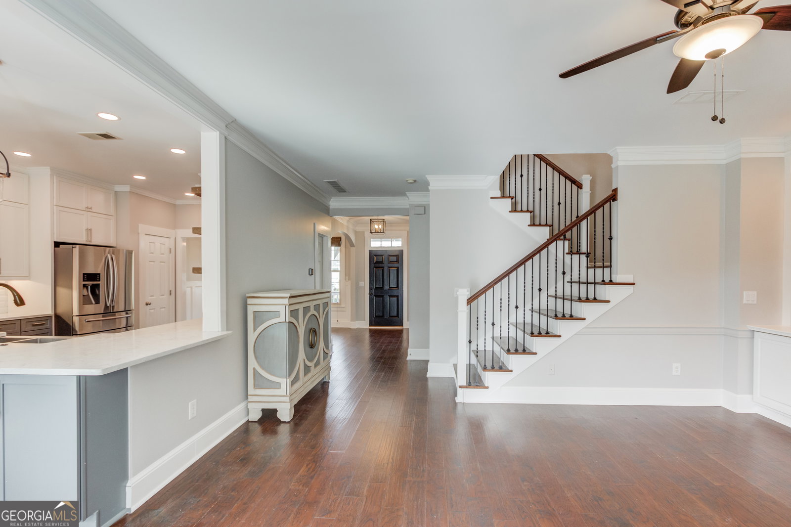


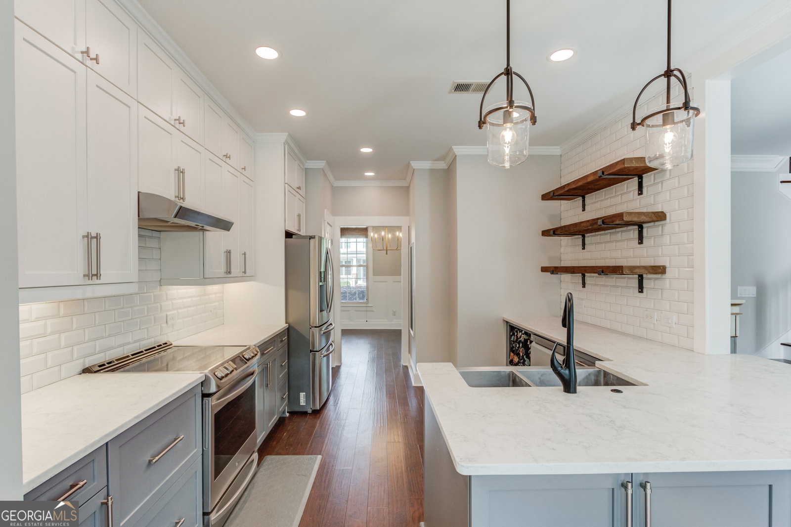


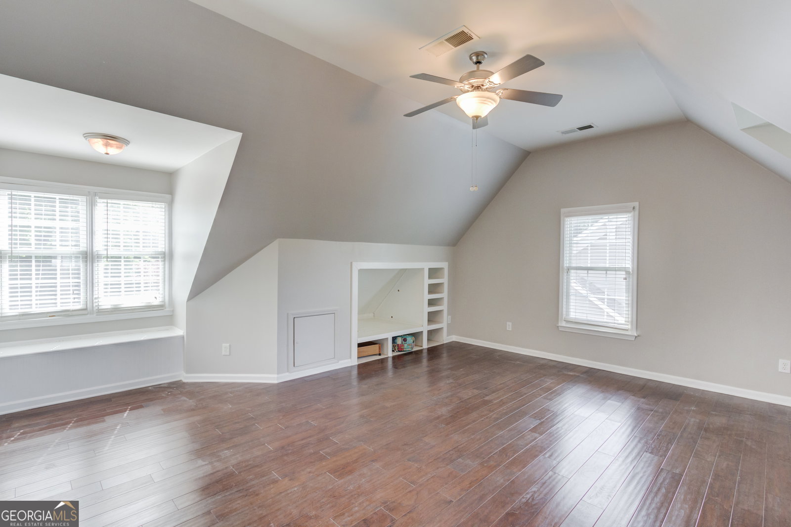


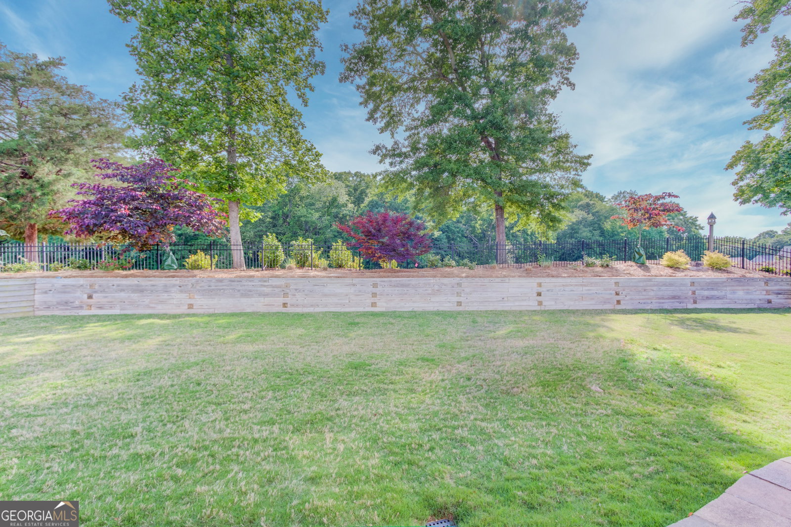

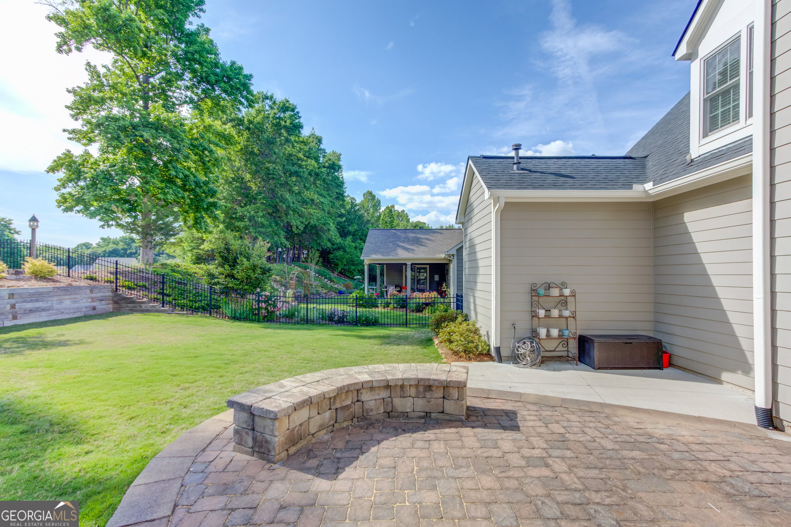


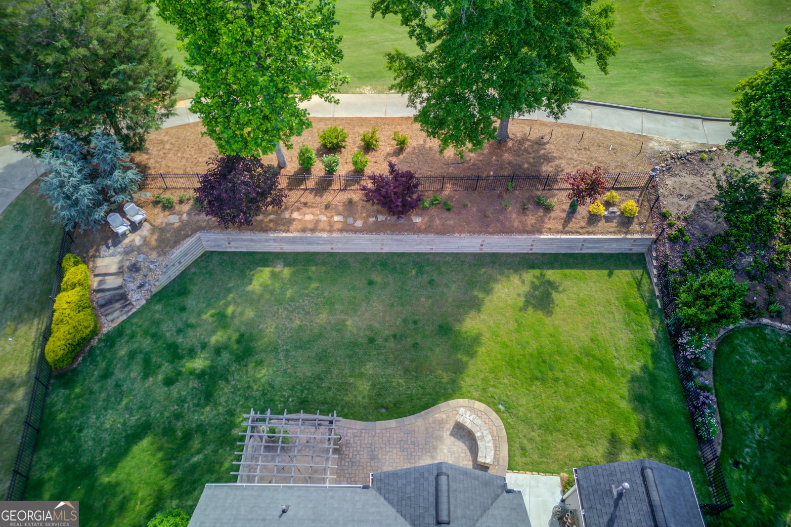
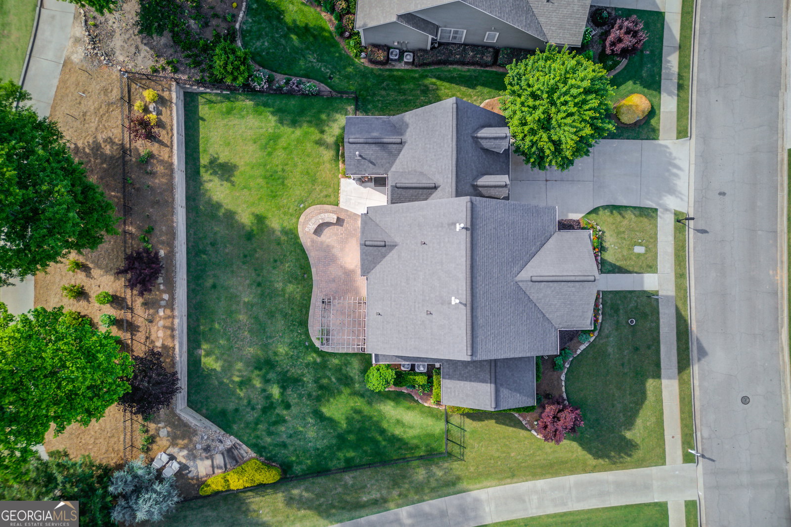


Welcome to 7274 Grand Reunion Drive, located in the highly sought-after Reunion Golf & Country Club community. This beautifully updated 4-bedroom, 2.5-bath home sits on the 15th tee box and offers the perfect blend of comfort, style, and functionality with stunning golf course views and extensive upgrades throughout. Inside, you?ll find a bright open-concept layout featuring fresh interior paint, beautiful hardwood floors, brand-new carpet in all bedrooms, and newly installed windows that enhance both energy efficiency and natural light. The completely renovated kitchen is truly the heart of the home, showcasing new countertops, custom soft-close cabinetry, upgraded pantry storage, drawer inserts, Amish wood shelving, and a spacious eat-in kitchen that flows seamlessly into the main living and entertaining areas. The owner?s suite offers a fully renovated spa-like bathroom complete with a new tiled shower, updated tile flooring, fresh paint, and modern countertops. A custom enclosed side patio with its own climate control system provides flexible year-round living space perfect for a sunroom, home office, fitness area, or entertainment room. Step outside to enjoy the fenced backyard and relaxing patio with pergola overlooking the golf course, creating the ideal setting for entertaining or quiet evenings at home. Additional upgrades include a fully decked attic with walkable storage space, making organization and accessibility a breeze. This move-in ready home offers luxury, functionality, and exceptional attention to detail in one of Hall County's premier golf course communities. Schedule your private showing today and experience everything this incredible home has to offer before it?s gone.
Listing courtesy of PEND Realty, LLC.
 © 2026 Georgia MLS. All rights reserved. Information Deemed Reliable But Not Guaranteed.
