


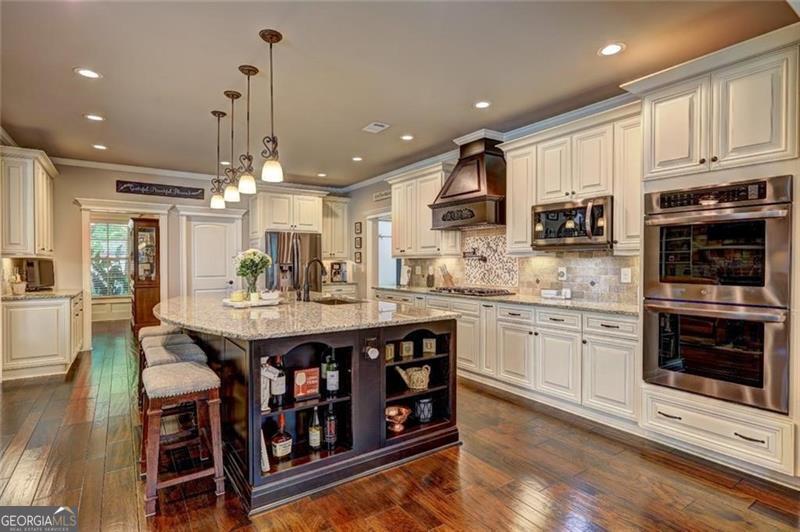


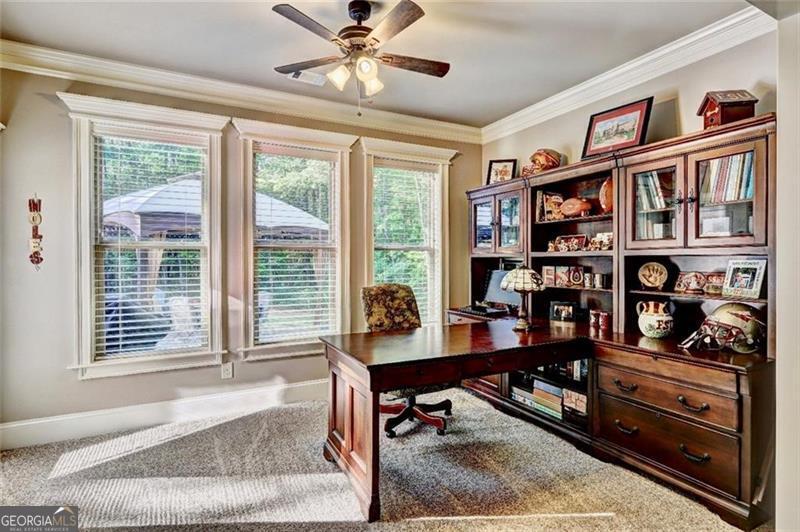


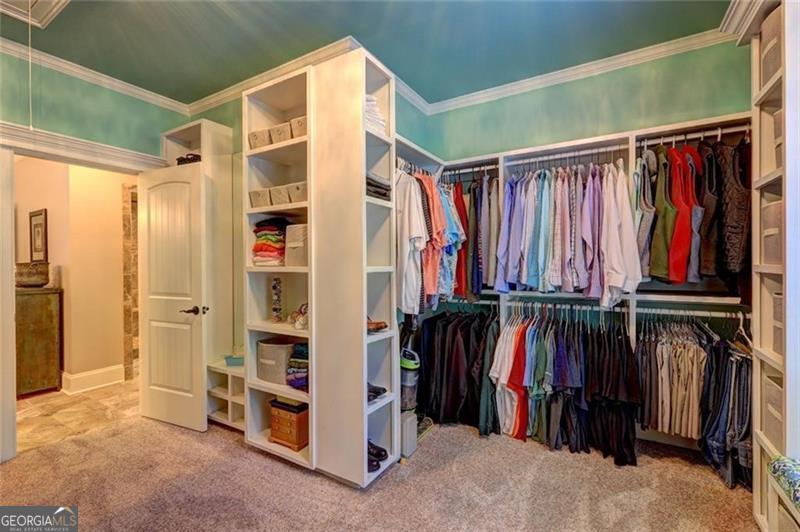


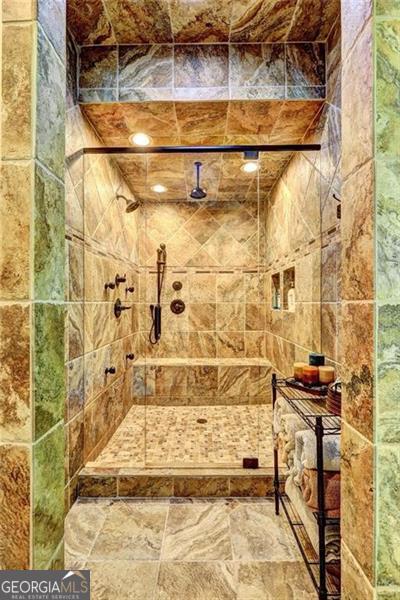

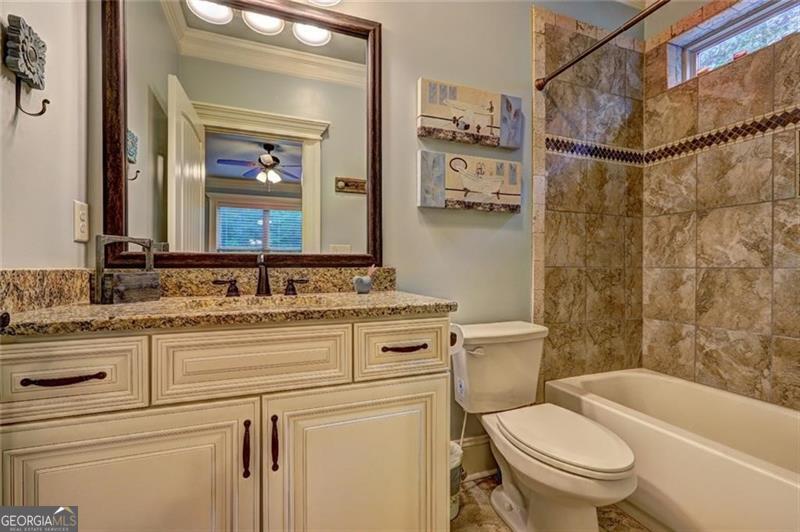


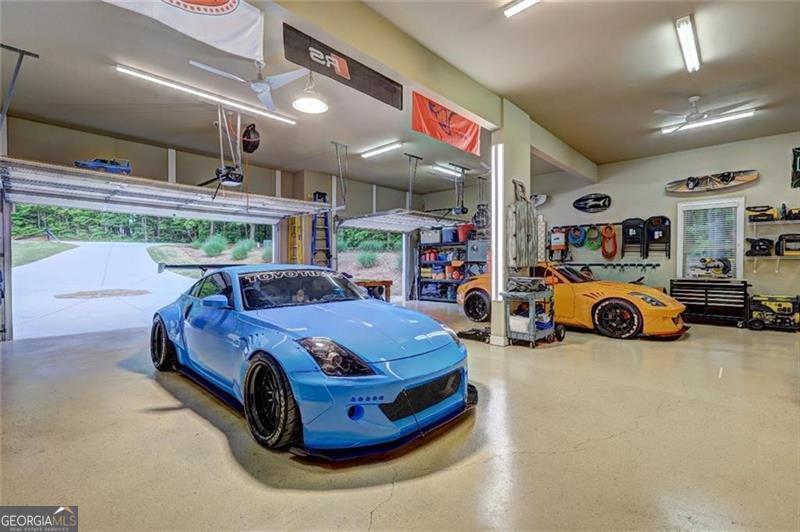


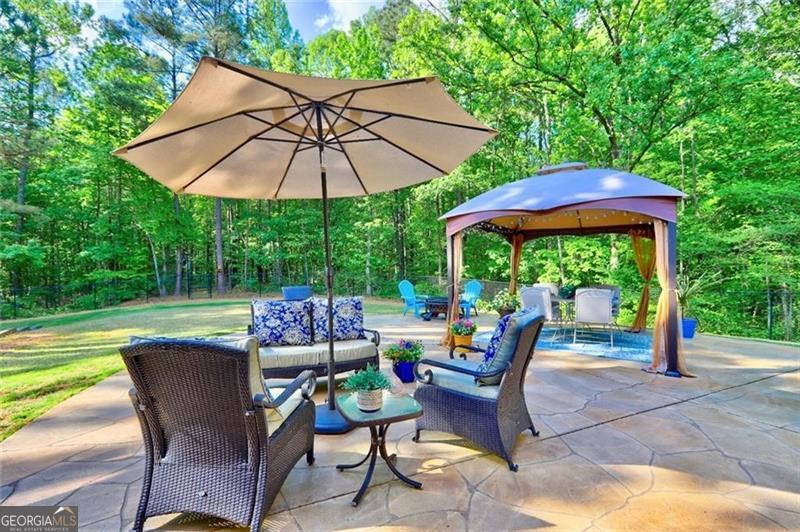


Are you looking for real quality? Check out this one-of-a-kind estate nestled in the heart of East Paulding. This Craftsman Style Ranch home with a massive garage is built to perfection on 5.49 acres. This very private, meticulously maintained home was built by a custom homebuilder for his own family. The home has all the bells and whistles and includes an attached 3 car garage. Multi-use, impossible to find massive detached garage with a full apartment upstairs, perfect for your loved one to have their own private living area. The garage has 12 ft ceilings, built-in cabinets and tons of space. This alone makes any car enthusiasts dreams come true. This space also features a half bath on the main level plus a full 1100 sq. ft. custom apartment upstairs including a full kitchen and laundry. For a total of 6739 sq. ft between the main home and the detached garage with full apartment. As you walk along the sidewalk to the front door, you will notice the professionally landscaped yard, rocking chair front porch, & the picturesque front entry. As you enter the foyer, the hardwood floors, coffered ceilings, custom trim & formal dining take your breath away. The open floor plan is a delight for entertaining, featuring a gourmet kitchen & large island overlooking the family room with its stunning stone fireplace & built ins. Not to be over-looked is the huge walk-in pantry & oversized mud room/laundry room, making organization a breeze. The gorgeous primary suite features a tranquil trey ceiling, sitting room/office, and a spa-like bathroom with a large walk-in shower, multiple shower heads, ceiling heater to keep you warm after you shower, and of course a to-die-for HUGE walk-in custom closet. Each secondary bedroom has its own private full bath & spacious closet. This home was built for efficiency with 2x6 framing that incorporates extra insulation in the walls & attic and a tankless gas water heater - the builder thought of everything and built nothing but the best for his family home. The expansive fenced backyard and stone patio area enable you to enjoy what nature has to offer and provides a perfect spot for a future pool. There is also additional parking for RV's, boats, or trailers. This exceptional custom home is a true must see!
Listing courtesy of Atlanta Communities.
 © 2026 Georgia MLS. All rights reserved. Information Deemed Reliable But Not Guaranteed.
