


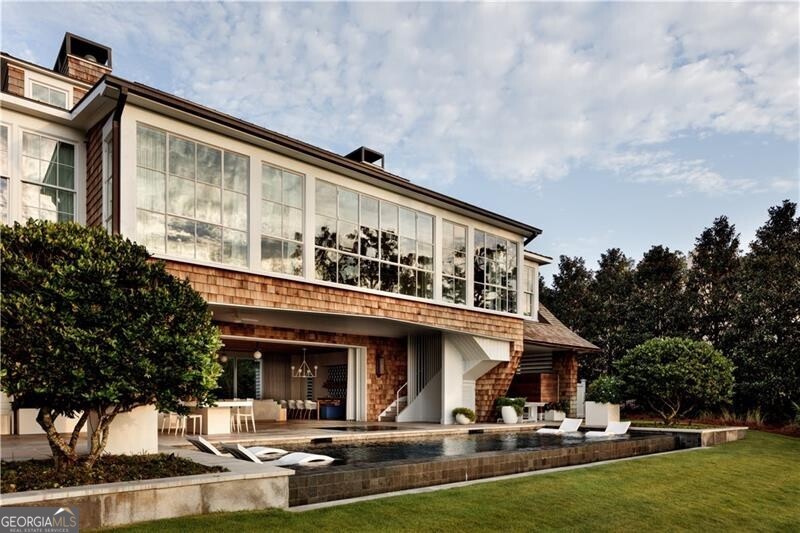


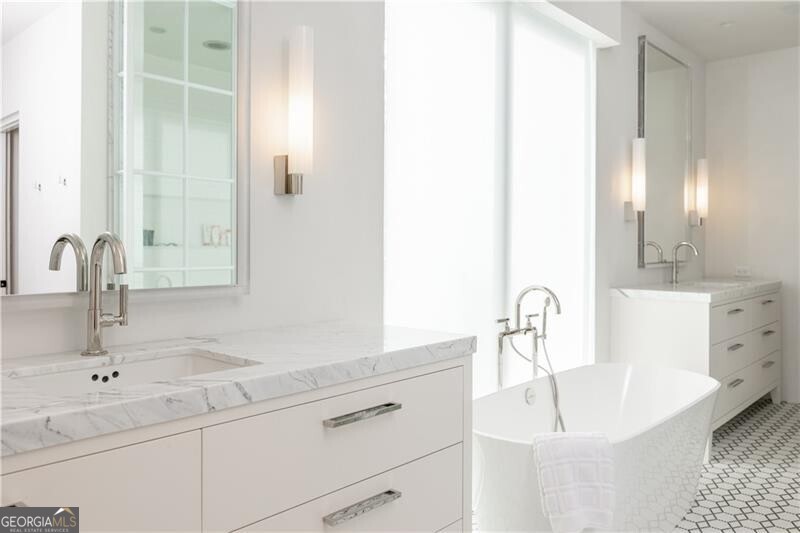
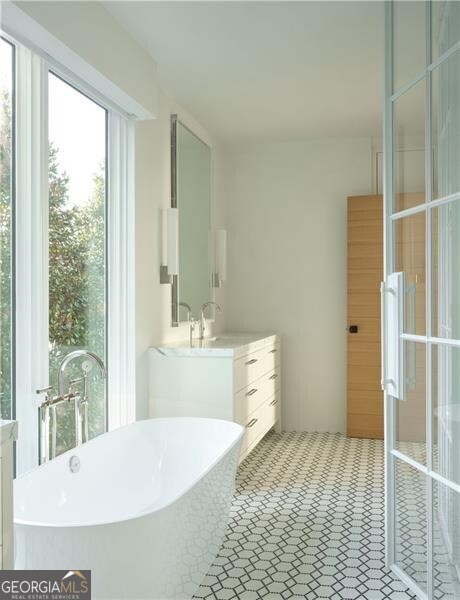


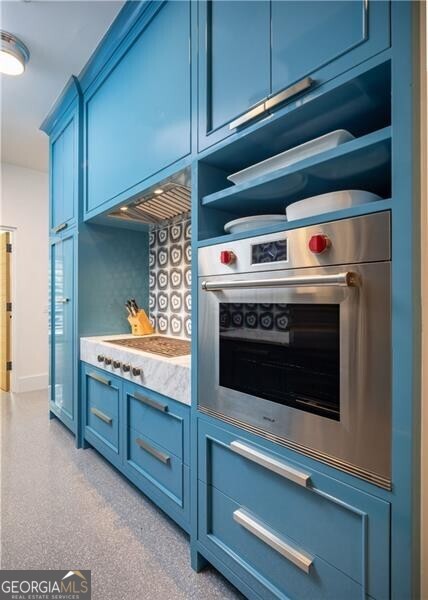


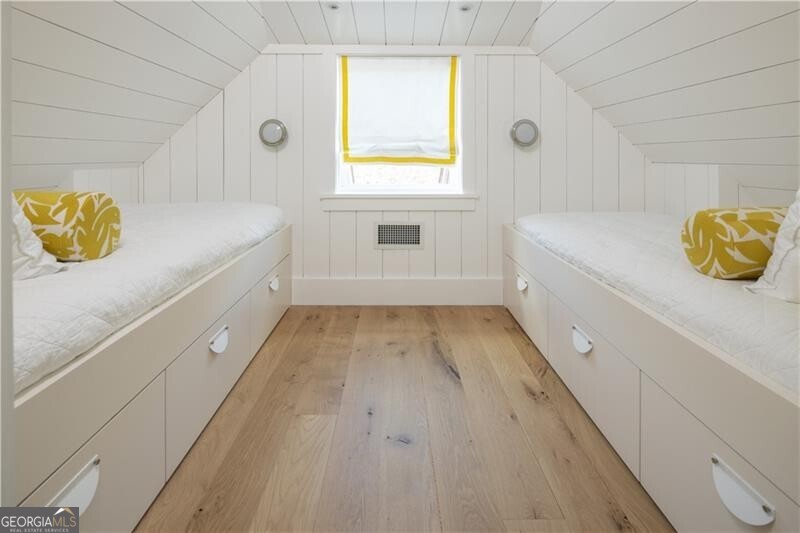


Truly rare in both setting and design, this extraordinary waterfront retreat on coveted Sea Island is a masterful collaboration between Summerour Architects and Summerour Construction, Inc., completed in 2021. Perfectly positioned with western exposure, the home captures breathtaking sunsets and offers the rare privilege of a covered private deep-water dock and floating dock with 15 feet of water depth at low tide. From the dock, it is less than a five-minute boat ride to the Atlantic Ocean. Thoughtfully designed in a timeless cedar shingle style, the residence is accented by crisp white metal windows and a striking custom louver system wrapping the lower fa ade. Thoughtful interiors by Kay Douglass Interiors are colorful and inviting. The main level is filled with natural light and framed by panoramic water views. An elegant dining room overlooks the marsh, while the chef's kitchen is a true showpiece featuring marble countertops, a large center island, custom cabinetry, and a dramatic black-and-white tile feature over the range. The kitchen flows effortlessly into the grand fireside living room, creating warm yet sophisticated gathering spaces surrounded by walls of windows. The main level also includes three bedrooms, highlighted by an oversized primary suite with a walk-in closet and a luxurious bath featuring double vanities, a soaking tub, and a separate shower. Designed for seamless entertaining, the terrace level features exterior pocket doors opening to resort-style outdoor living spaces complete with a built-in bar, full outdoor kitchen, fireside living room, spa-inspired pool, and beautifully integrated terraces. A spacious mudroom and oversized 2.5-car garage add both style and functionality. The upper level offers some of the home's most spectacular views, with sweeping marsh vistas and unforgettable sunsets. Complete with two additional bedrooms and two full baths, this level is ideal for hosting family and guests. The property also features a gated entrance, fully fenced grounds, a whole-house generator, pickleball court, geothermal heating and cooling, and an outdoor shower. A true seaside sanctuary unlike anything else on Sea Island.
Listing courtesy of Ansley RE | Christie's Int'l RE.
 © 2026 Georgia MLS. All rights reserved. Information Deemed Reliable But Not Guaranteed.
