


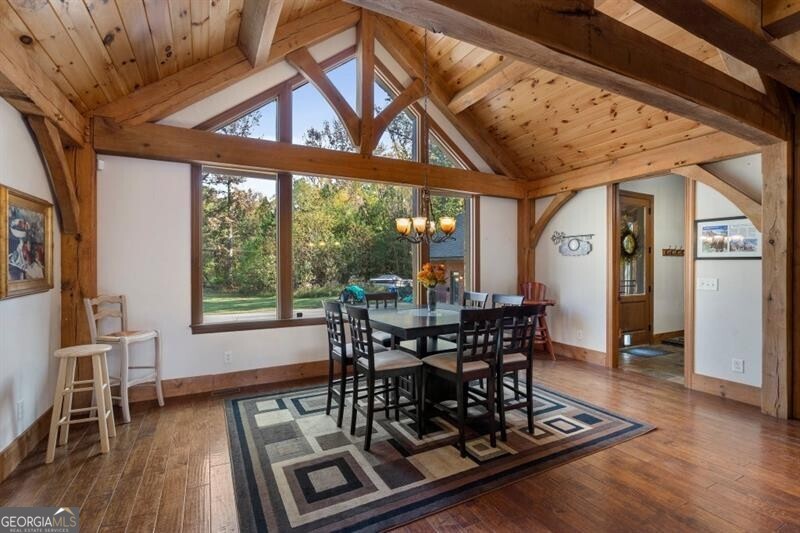


Nestled on over 16 +/- acres, this custom-built home is truly a unique gem. This astounding property features; expansive picture-book grounds, a serene pond, a detached four-car garage with a finished loft space and so much more. As you approach this stunning home you will begin to notice all the intricate details; greeted by the eclectic charm of this impressive home, from the white oak beams, the lofty vaulted ceilings, and intricately designed iron railings, to the floor-to-ceiling windows that fill the home with warmth and light, this home offers a quiet oasis. The main floor has designated spaces while also offering an open floor plan; including a cozy library and office, a formal dining room, a theatre room, and a well-appointed kitchen complete with a walk-in pantry. The chef's kitchen boasts a charming breakfast nook that overlooks the scenic landscape, two dishwashers, stainless steel appliances, and a kitchen island made of exquisite cut stone. This culinary space flows beautifully into the living room, where family and friends can gather around the handcrafted fireplace while enjoying views of the tranquil pond. Venturing beyond the living room, you'll discover the expansive primary suite with two custom closets, a linen closet, and a luxurious spa-like bath featuring a soaking tub adorned with a stained glass window, a custom stone shower, and charming separate vanities. Additionally, on the main floor, you will find a bonus room that is ideal as a guest room or office space and a fully equipped laundry room. As you make your way up the staircase, you'll come across two cozy loft spaces, a billiards and game room, and a quaint living space with a Juliet balcony overlooking the beautiful landscape. There are three guest suites on this level, each with oversized closets and adjoining Jack and Jill baths. The stone wrap-around porches are truly magnificent and perfect for a rocking chair or swing to enjoy the tranquil outdoors. The four-car garage is the perfect setup for a workshop and great for car enthusiasts. The added office and flex space upstairs add extra convenience to the home. Seamlessly blending elegance and charm this home is beautifully designed inside and out, from the flagstone pathways that guide you to tranquil outdoor spaces, great for gatherings and peaceful retreats to the intricately designed beams inside the home, no detail is missed.
Listing courtesy of Ansley RE | Christie's Int'l RE.
 © 2026 Georgia MLS. All rights reserved. Information Deemed Reliable But Not Guaranteed.
