


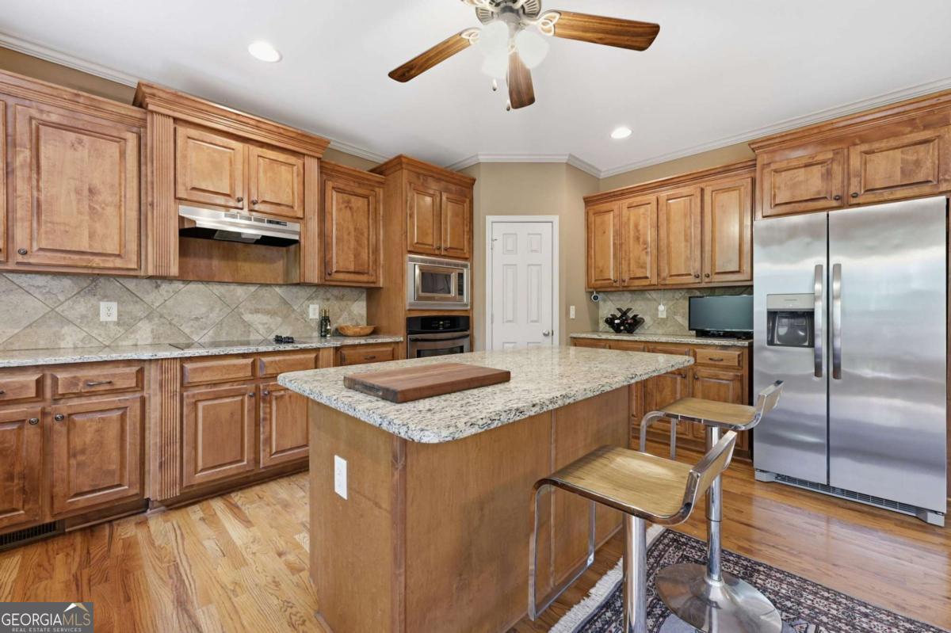
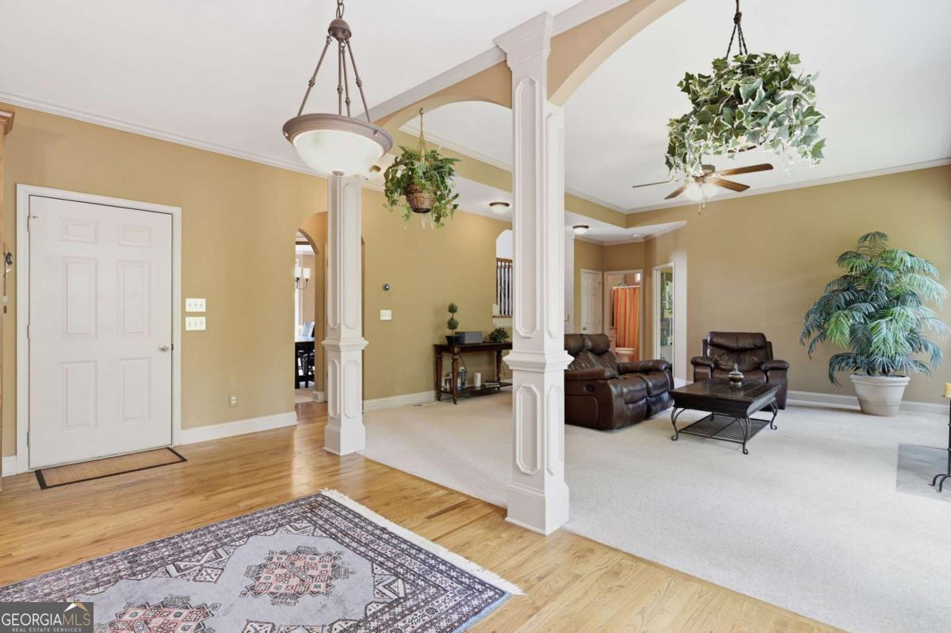


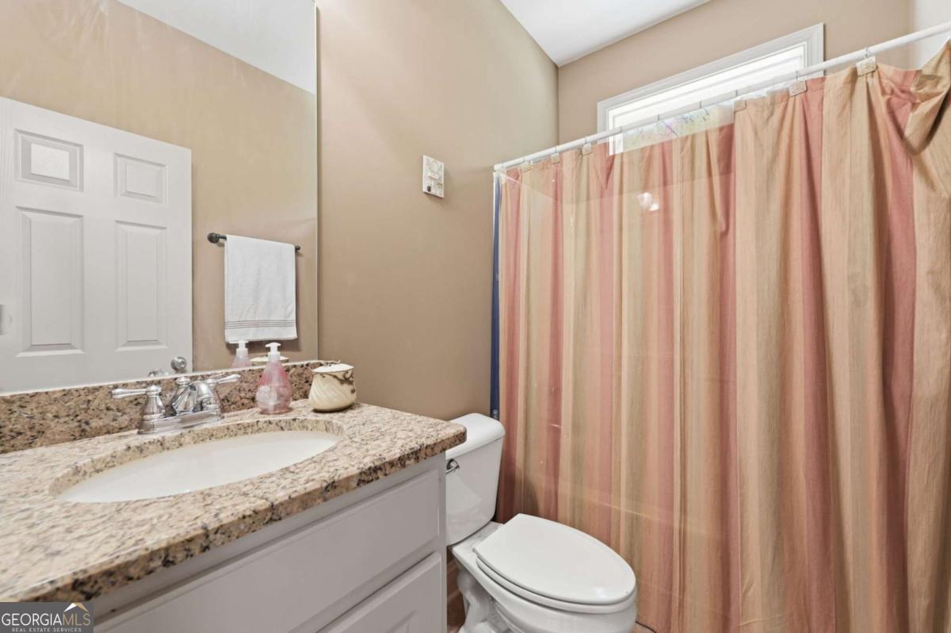

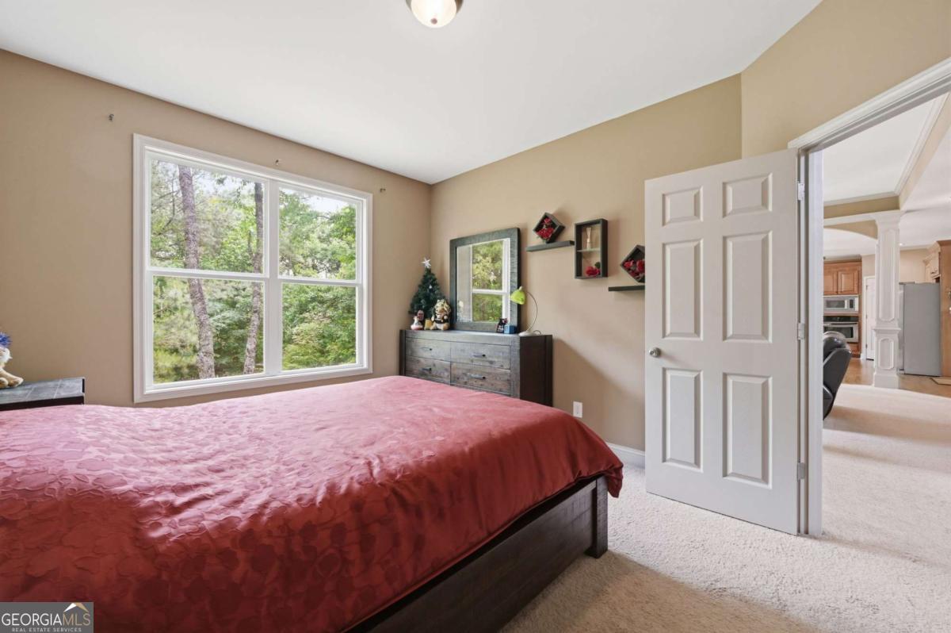


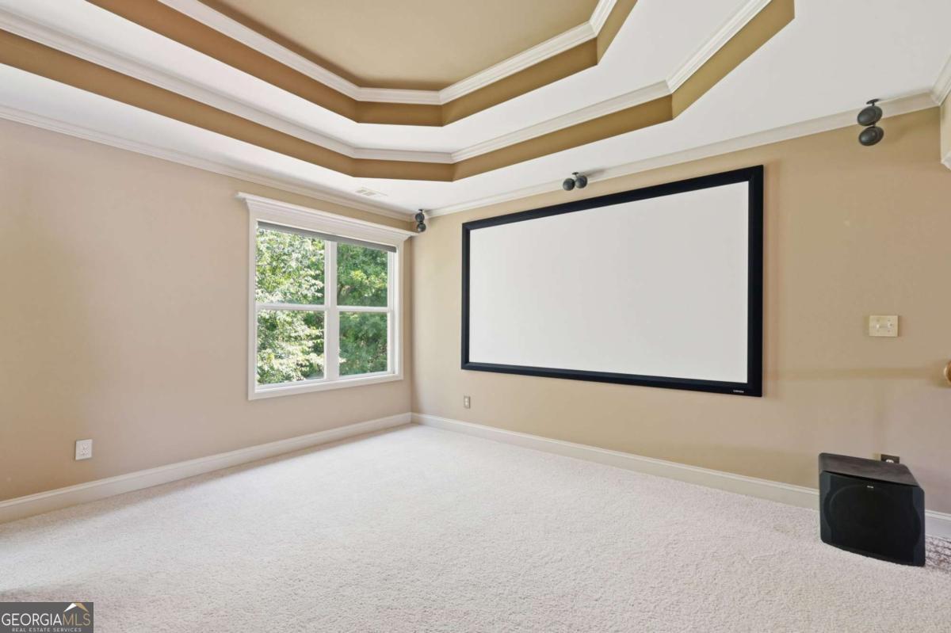


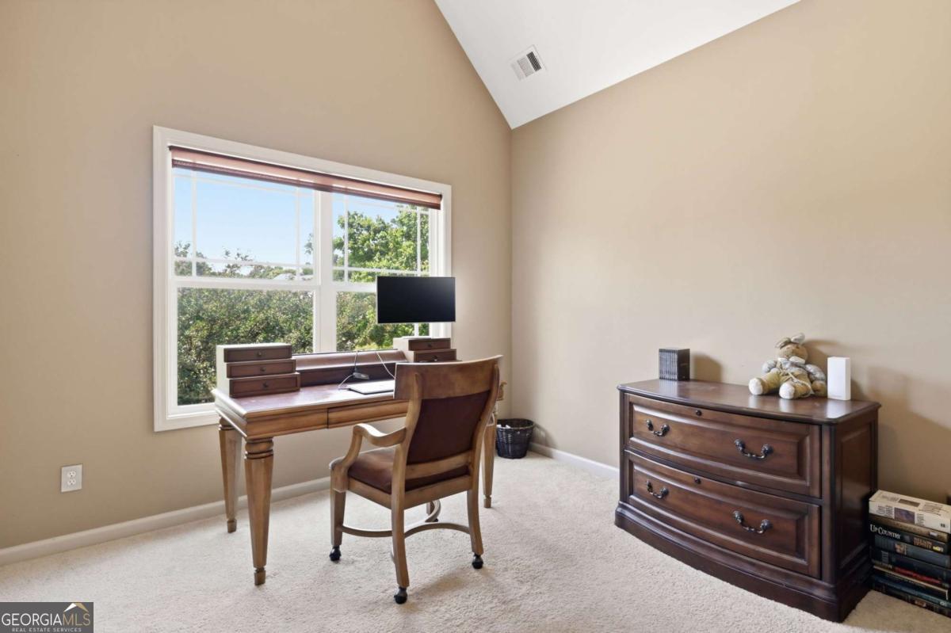


Situated on a beautifully maintained lot with a sprawling front lawn and mature landscaping, this impressive 5-bedroom, 3-bath home offers timeless style, generous living space, and endless potential on a full unfinished basement. Located in the growing and highly desirable Jefferson area, residents enjoy the perfect blend of small-town charm and modern convenience. With convenient access to I-85, nearby Athens, Gainesville, and the North Georgia Mountains, the area offers an easy commute while still maintaining a peaceful community atmosphere. Highly rated schools, thriving local businesses, scenic parks, recreational facilities, and charming historic downtown filled with shopping, dining, and year-round community events. Desirable curb appeal with a long driveway, ample parking, two-car garage, and charming wraparound rocking chair front porch. Step inside the two-story foyer highlighted by a wrought iron spindle staircase and elegant architectural details throughout. The foyer is flanked by a formal dining room featuring an octagon tray ceiling and classic wainscoting, along with a formal living room that could easily serve as a dedicated home office or flex space. The spacious great room with fireplace flows seamlessly into the adjoining eat-in kitchen, while decorative columns provide a beautiful transition between the spaces. Designed with both entertaining and everyday living in mind, the kitchen features a center island with breakfast bar seating, granite countertops, travertine tile backsplash, richly stained hardwood floors and cabinetry, stainless steel appliances including a wall oven, pantry, and an additional dining area. Direct deck access makes indoor-outdoor living effortless for grilling, relaxing, or gathering with guests. A bedroom and bathroom on the main level provide an ideal setup for guests, extended family, or a private office. Upstairs, an open bonus flex space wired for surround sound offers endless possibilities for a media room, playroom, gym, or workspace. The oversized primary suite featuresFrench doors, split double vanities, a jetted soaking tub, large walk-in shower, and a huge wardrobe. Three secondary bedrooms and another full bath complete the upper level, while the upstairs laundry room adds everyday convenience near the main bedrooms. The unfinished basement offers incredible potential to expand your living space and build instant equity with walkout access to the backyard. Whether you envision multi-generational living, an entertainment level, home theater, gym, or guest suite, the possibilities are endless. Private wooded backdrop, mature shade trees, and a spacious deck with stairs providing easy access to every level of the home and backyard. Extend the patio, fence the yard, or design the custom outdoor retreat you've always imagined while enjoying the peaceful setting and added privacy this property provides. When viewing the home, drive PAST the mailboxes to the end of the street and the house will be on your right.
Listing courtesy of Century 21 Results.
 © 2026 Georgia MLS. All rights reserved. Information Deemed Reliable But Not Guaranteed.
