


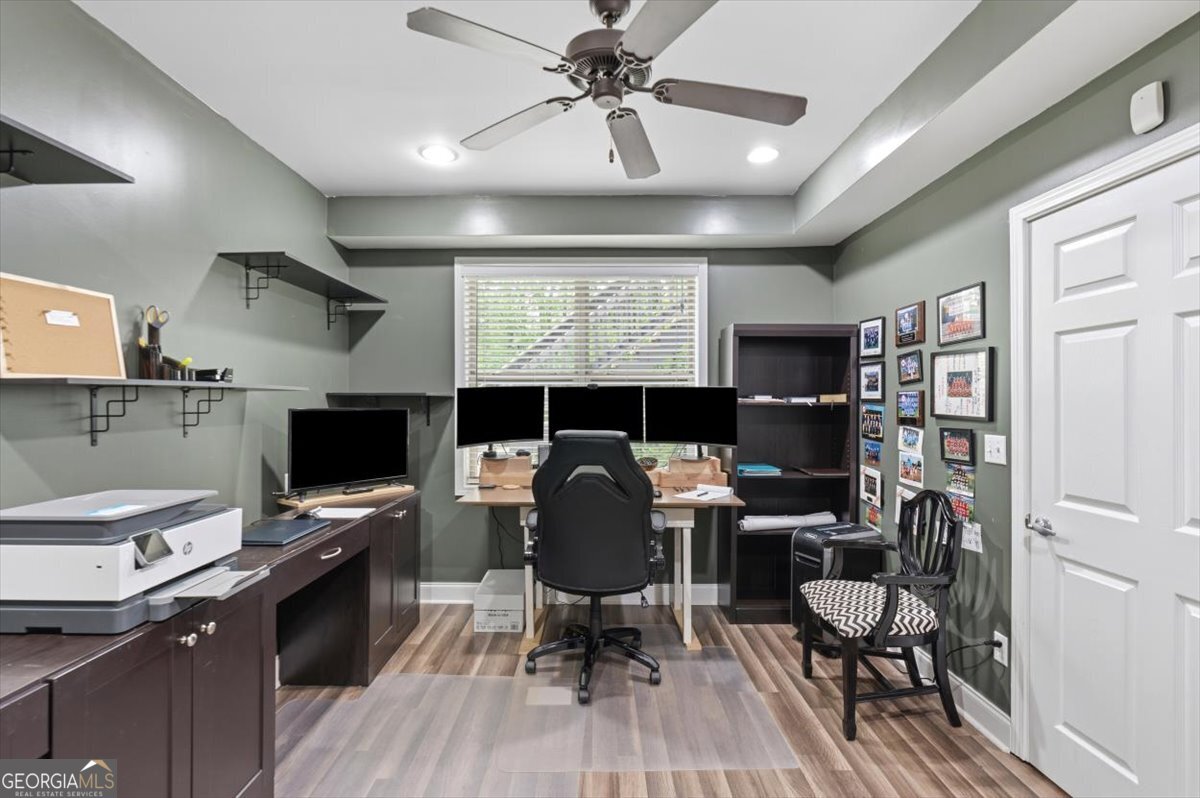


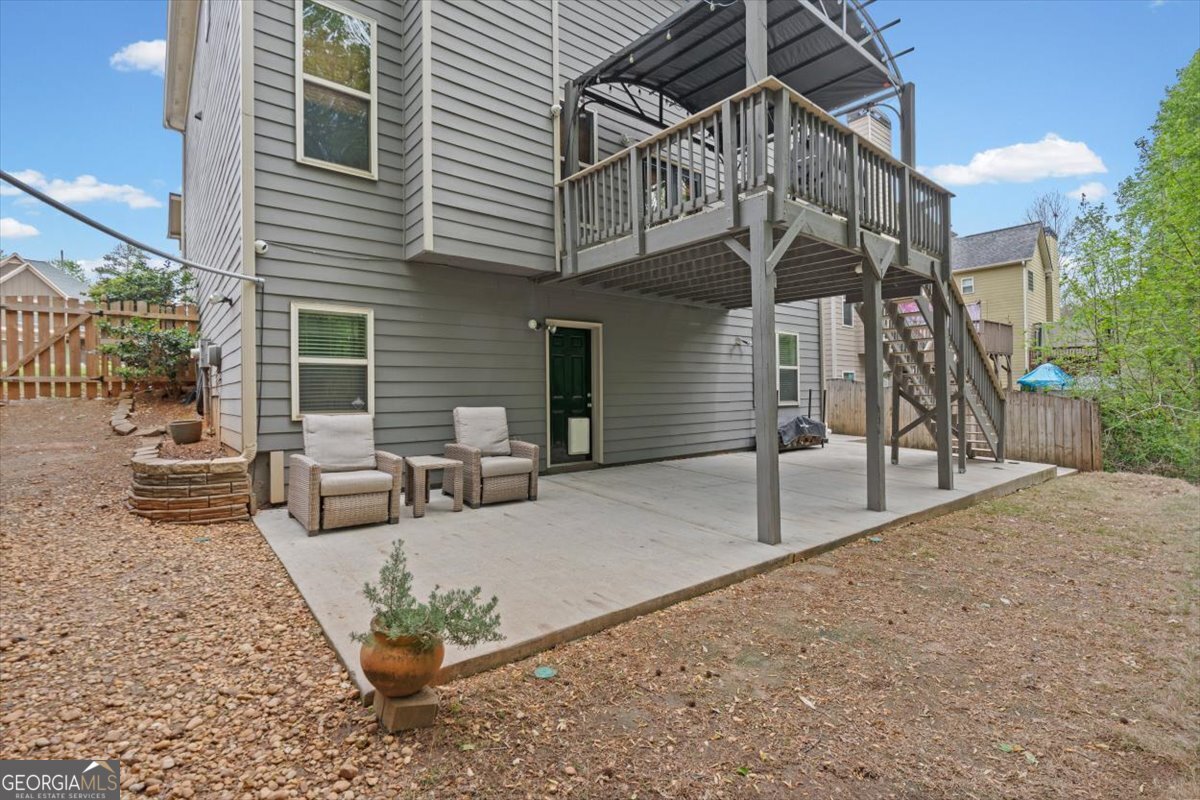
Home is sold As-Is. 2129 Hamby Cove Drive NW checks every box. This impressive 5 bedrooms, 3 bath home offers three finished levels and 2 car garage, setting it apart from anything on the market. The bottom level is built for living with a dedicated movie room, home office, private gym, and a secret safe room for added peace of mind. The safe room is equipped with a fully operational security system. The entire basement is stubbed and labeled for an additional bath. The main and top levels offer the open, connected living spaces today's buyers are searching for, creating the perfect setting for entertaining, working from home, and everyday comfort. Lastly, the back yard is fully fenced safe and ready for a trampoline! Ideally Located in Acworth with quick access to I-75, Downtown Acworth, and Logan Farm Park this home delivers the perfect balance of convenience and community right at your doorstep. A rare opportunity you won't want to miss. Be sure to ask your realtor for all the documents linked to this listing as they show lots of upgrades done to this home.
Listing courtesy of Atlanta Communities.
 © 2026 Georgia MLS. All rights reserved. Information Deemed Reliable But Not Guaranteed.
