
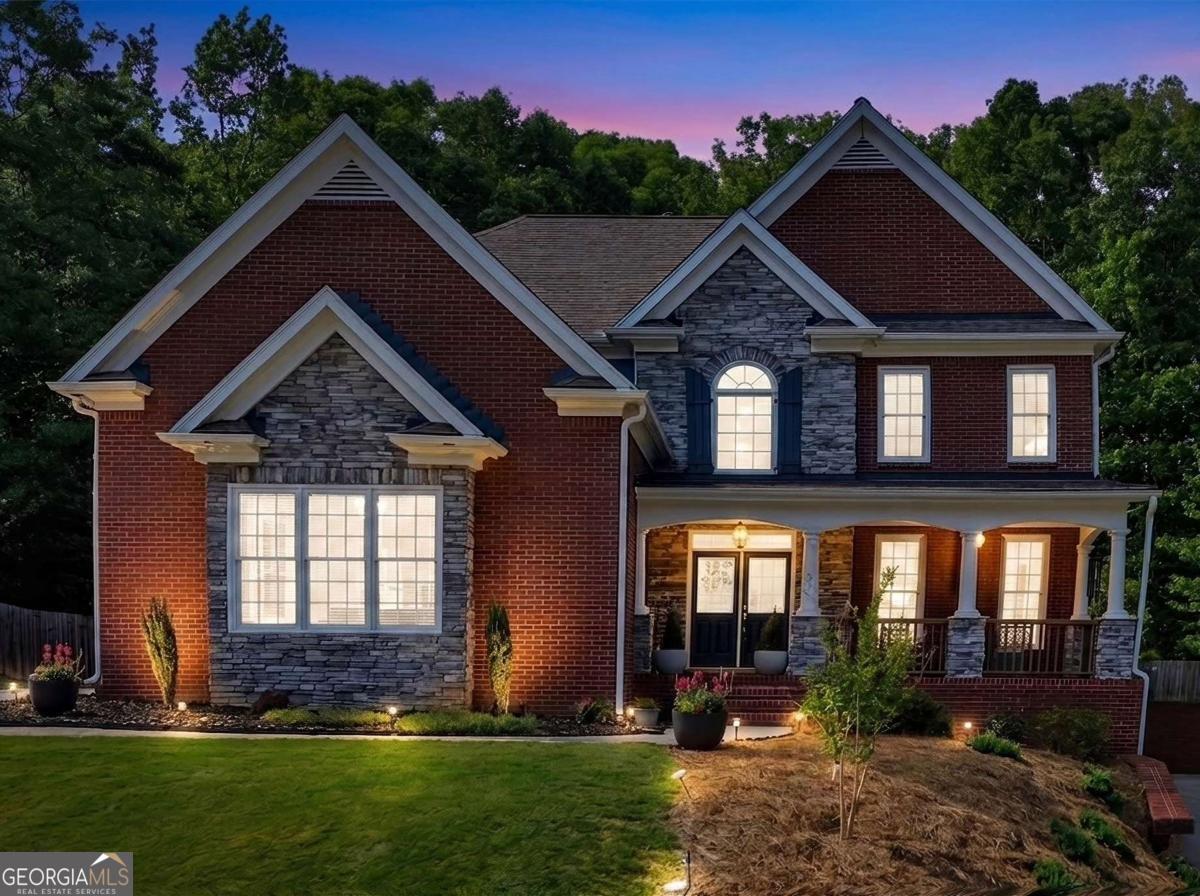

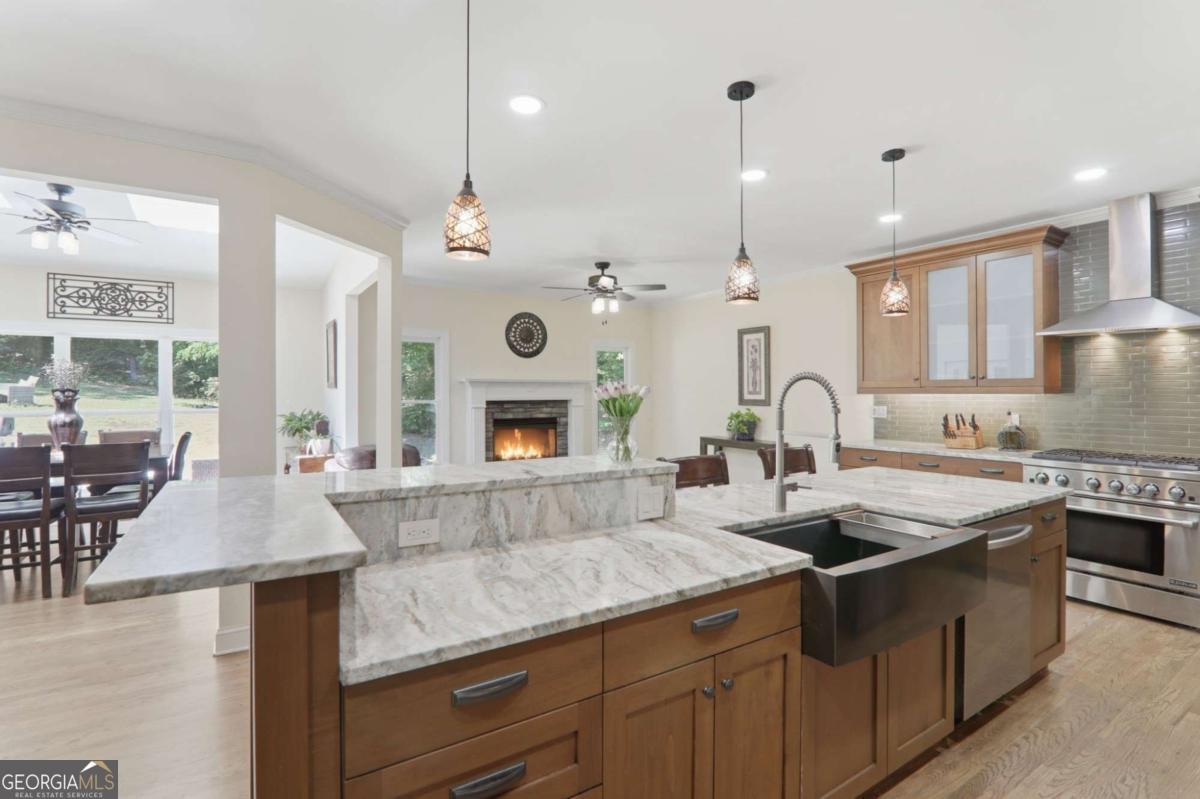




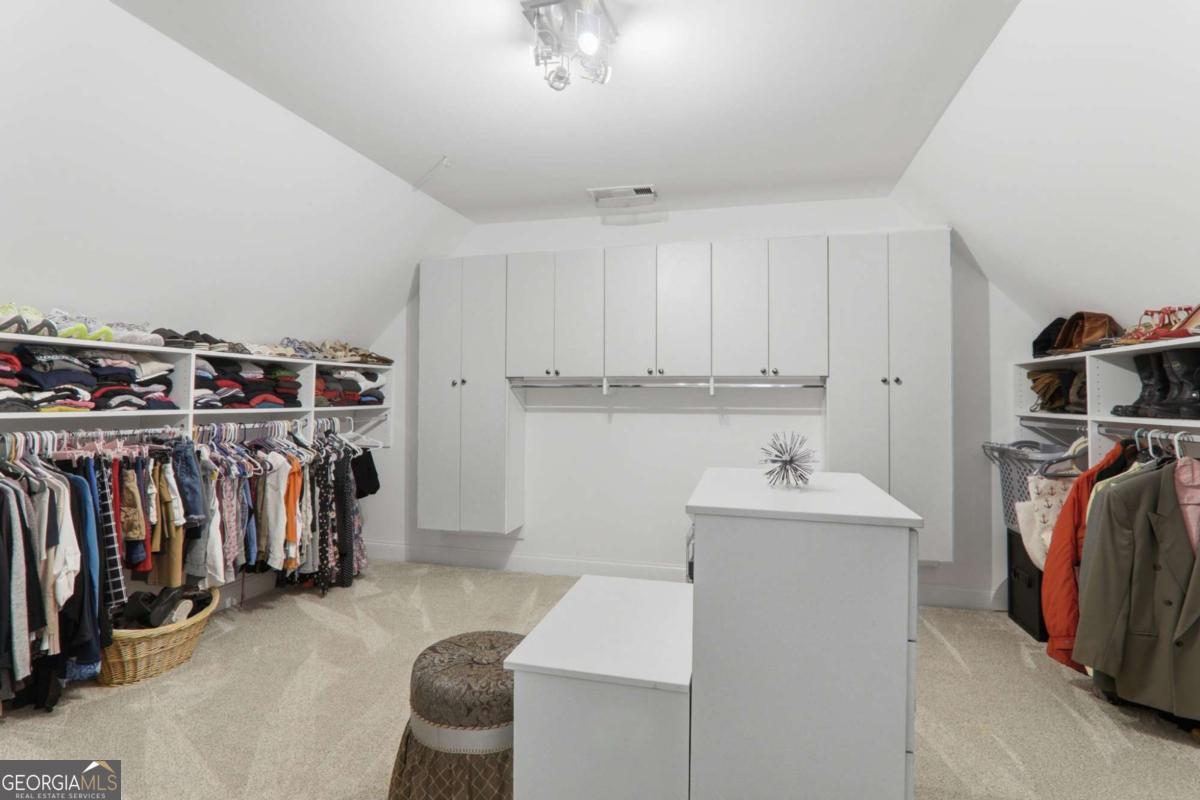


Seller Motivated & YOU will Walk into Equity on this beautiful Braselton beauty priced BELOW appraisal! Nestled on nearly an acre in an estate-style community, this meticulously maintained 4 BR, potential 5th BR in the basement, 2.5 Bath (BSMT stubbed for another bath), cul-de-sac home offers dual driveways, a private basement workshop, a fully renovated chef's kitchen, & access to top-ranked Jackson County schools - an exceptional opportunity under a million dollars! You can find it right here at 67 Pointer Lane in the established Hunting Hills community! The heart of the home is the beautifully renovated kitchen featuring quartz countertops, rich custom-stained shaker style cabinetry with oil-rubbed bronze hardware. This chef's kitchen also offers (2) 36" pantry cabinets, a 2-tier island, custom glass tile backsplash, farm sink, and stainless steel appliances highlighted by a 36" JennAir stove and elegant range hood - a clean, modern look that still feels warm and inviting. Beyond the finishes, the sellers added approximately 300 square feet to the rear of the home, creating an oversized eat-in / dining area with skylights that flows seamlessly alongside the keeping room and kitchen - perfect for daily living, entertaining, and those "everyone ends up in the kitchen" moments. Situated on a cul-de-sac lot just under an acre, this property offers the rare advantage of two separate driveways and Two car garage up top and a boat garage to the other side. The main driveway leads to a two-car garage, while the side driveway features a one-car garage with private access to the basement workshop / man cave, ideal for hobbies, projects, or flexible living. A charming walkway leads to the impressive entrance with double front doors and a brick porch accented by stone & wood railings. Inside, you're welcomed by a two-story foyer with hardwood floors and staircase, and a formal dining room showcasing crown molding, tray ceiling, and wainscoting, setting the stage for memorable gatherings. Convenient access to the garage and a half bath sits just off the main living area before opening into a bright family room with fireplace and a wall of windows, flowing effortlessly into the expanded kitchen and keeping room with a second fireplace and abundant natural light. The open layout delivers excellent flow for both intimate evenings and larger celebrations. Step outside through double doors to enjoy exceptional outdoor living with a 15x15 covered deck with ceiling fan, lattice privacy panel, and recessed lighting, plus an expansive 20x40 uncovered deck overlooking a fenced, wooded backyard backing to a peaceful farm, offering privacy, tranquility, and beautiful natural views. Upstairs features the laundry room, three spacious secondary bedrooms, and a full bath. The oversized primary suite is a true retreat with an updated bath including a tiled shower with frameless glass enclosure, Jacuzzi tub, Moen faucetry, and a two-room walk-in closet nearly the size of a bedroom with custom built-in cabinetry and Island. The basement adds incredible versatility. It's stubbed for a bath and has a large office / game room, workshop or man cave space, utility room, and a third garage bay with direct access from the second driveway and exterior entry, making it ideal for storage, projects, or multi-generational living. Major systems & improvements provide peace of mind, including two HVAC units (2024) and architectural roof less than two years old, water heater approximately four years old, hardwood floors refinished in 2022, full kitchen renovation in 2021, deck additions in 2022, and primary shower remodel in 2024. Located in vibrant Braselton, you'll enjoy easy access to local restaurants, parks, community events, walking trails, & quick access to I-85 and major highways, making commuting and weekend adventures effortless. This home delivers thoughtful upgrades, exceptional space, privacy, & a lifestyle that truly elevates everyday living.
Listing courtesy of Keller Williams Realty Atl. Partners.
 © 2026 Georgia MLS. All rights reserved. Information Deemed Reliable But Not Guaranteed.
