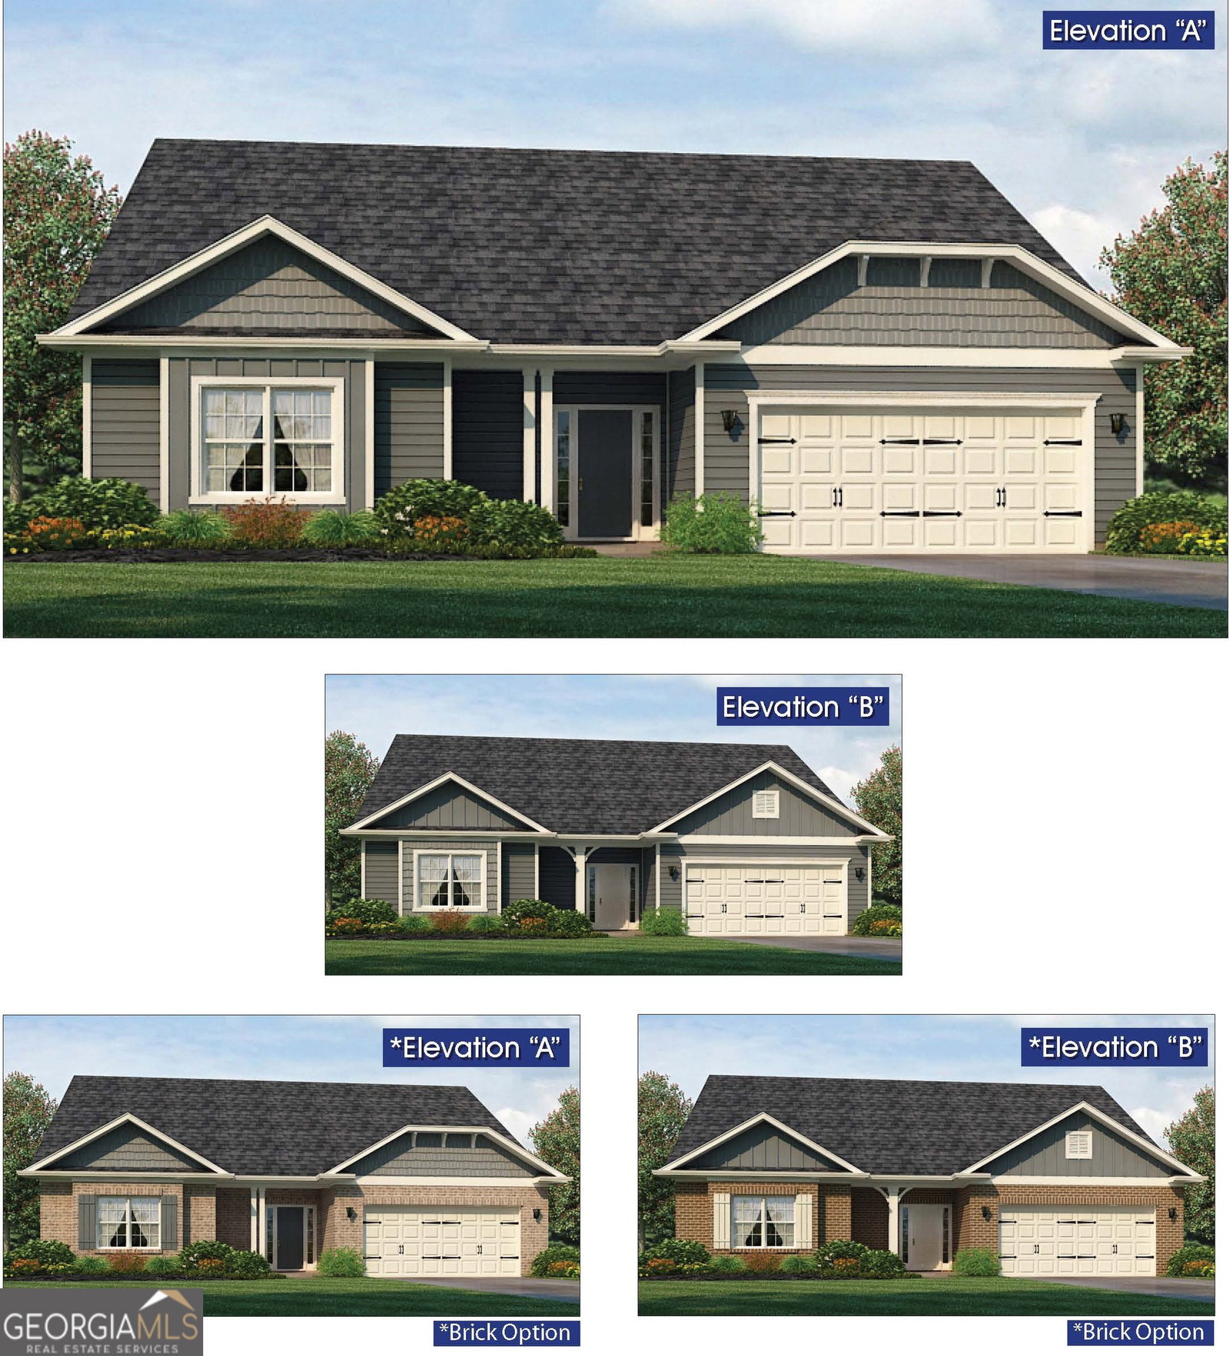


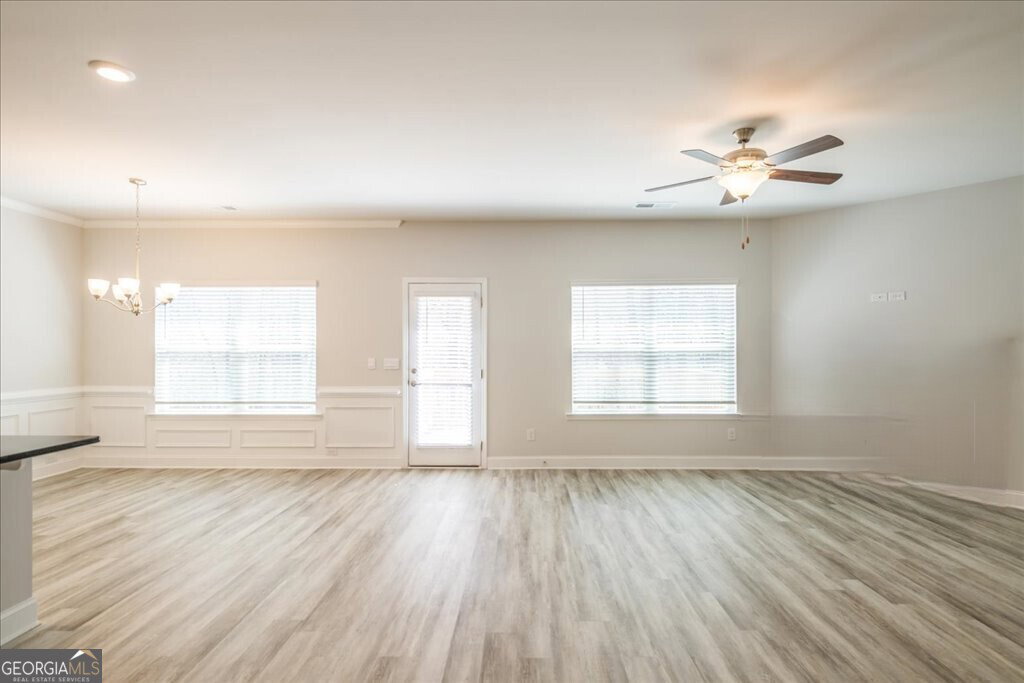


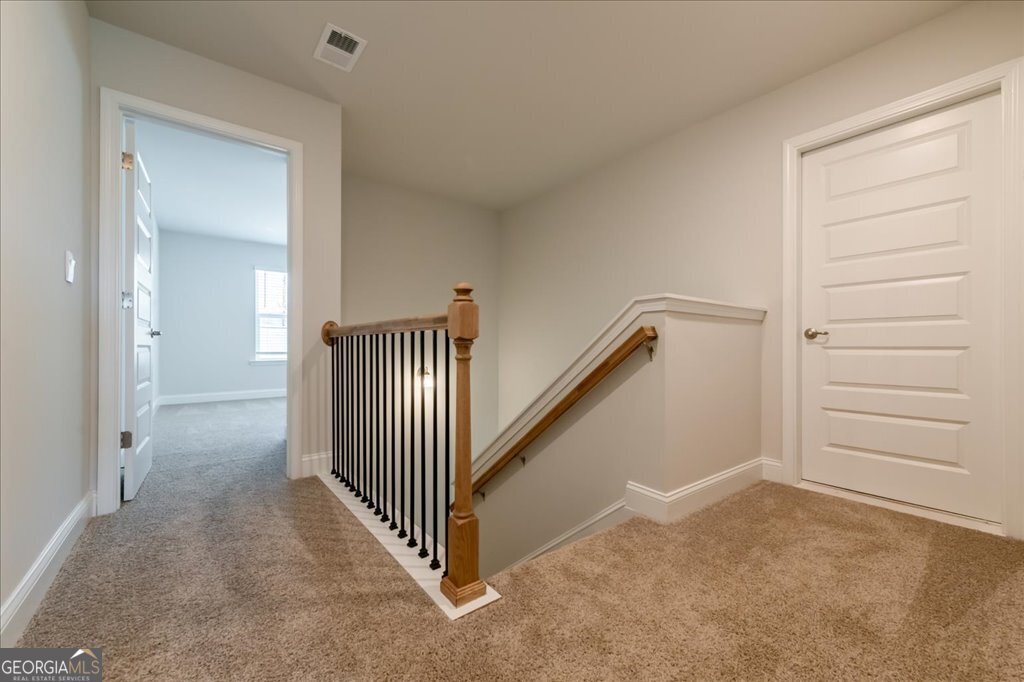


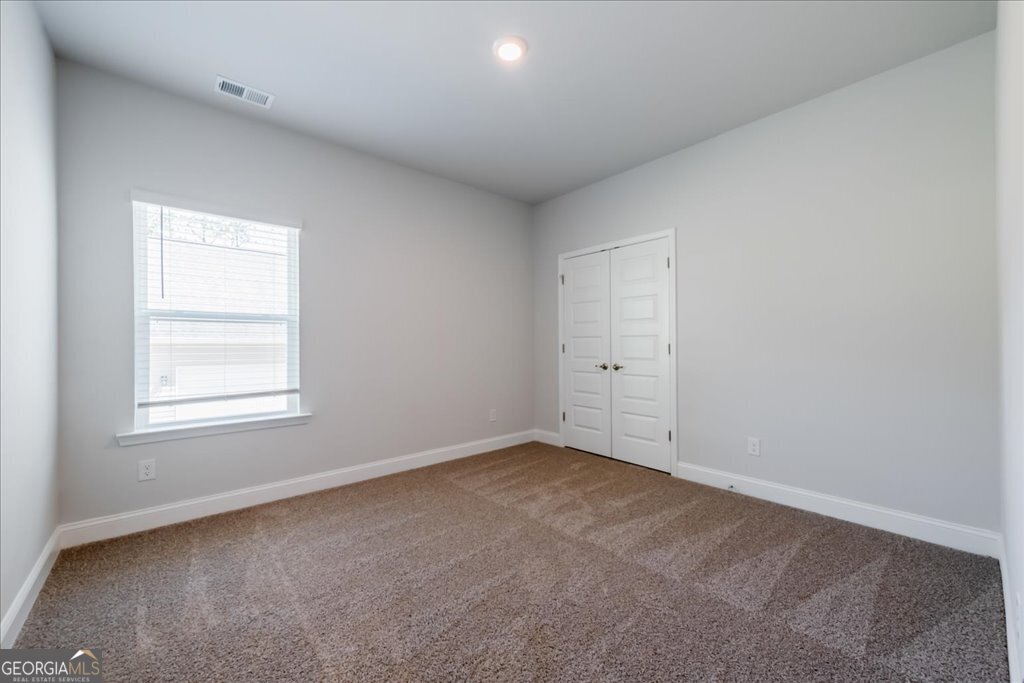


UNDER CONSTRUCTION | GOLF COURSE LIVING WITH FINISHED BASEMENT! Introducing the highly sought after beautifully designed 3 story home currently under construction and perfectly positioned within a peaceful golf course community of charming 4-side brick homesites, offering a voluntary HOA and surrounded by serene wooded backdrops for added privacy and natural beauty. Step inside to a bright, open-concept layout designed for modern living and effortless flow. The heart of the home is a chef-inspired gourmet kitchen featuring sparkling white granite countertops, elegant pewter cabinetry, designer tile backsplash, stainless steel appliances, an oversized gathering island, and a walk-in pantry-ideal for both everyday living and entertaining. The kitchen opens seamlessly to the spacious family room and dining area, creating a warm and inviting space for gathering. The main-level owner's suite offers a private retreat, complete with dual quartz vanities, a soaking tub, tiled walk-in shower, private water closet, and a generously sized walk-in closet. Two additional main-level bedrooms provide flexibility for family, guests, or a home office. Upstairs, a versatile loft, full bath, and spacious bedroom offer endless possibilities-perfect for a media room, recreation space, or private retreat. The finished basement adds incredible value and flexibility, featuring a private bedroom and full bathroom-ideal for guests, multigenerational living, or a quiet work-from-home setup. Enjoy peaceful mornings and relaxing evenings in your backyard overlooking the golf trail and surrounded by nature. Conveniently located just minutes from major highways, shopping and dining this home delivers the perfect balance of tranquility and accessibility. Seller offers contribution toward closing costs with preferred lender. Prices, features, and incentives are subject to change without notice. *Secondary photos are stock photos and may not be the exact elevation of the house represented.* Office Hours: Sunday-Monday 1-6 | Tuesday-Saturday 11-6. See virtual tour.
Listing courtesy of Adams Homes Realty Inc..
 © 2026 Georgia MLS. All rights reserved. Information Deemed Reliable But Not Guaranteed.
