


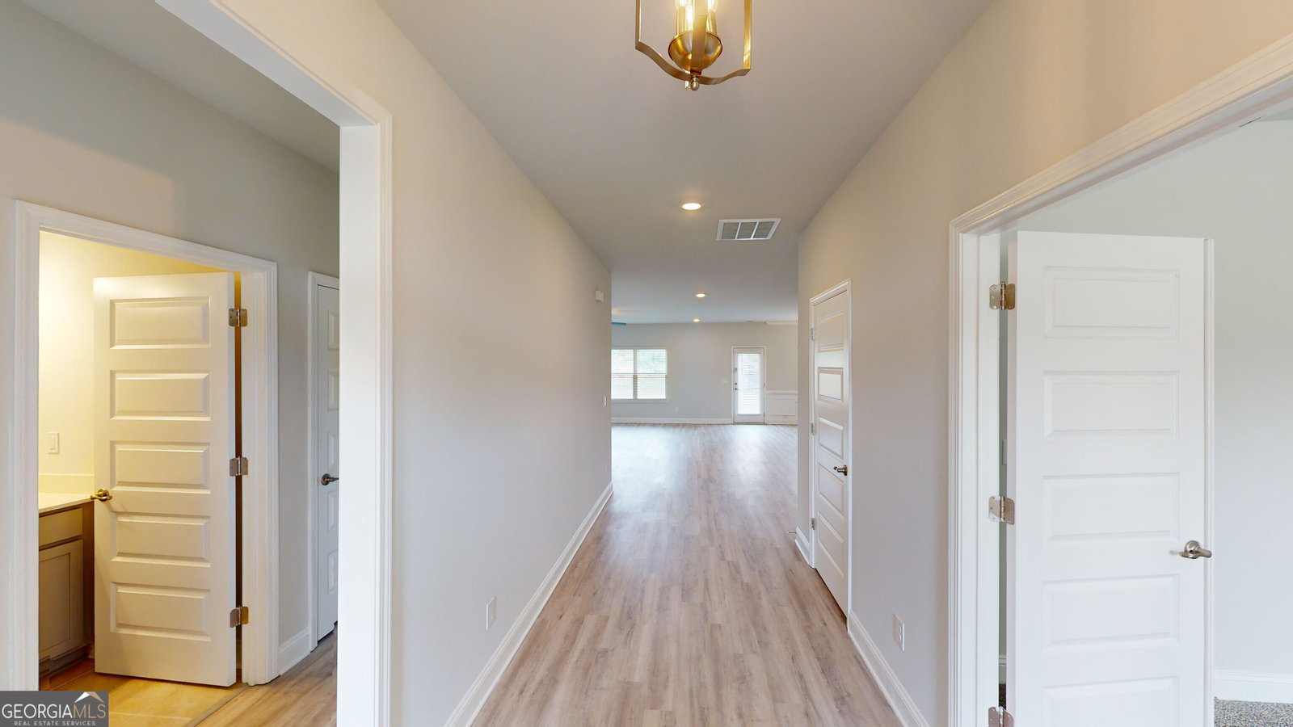


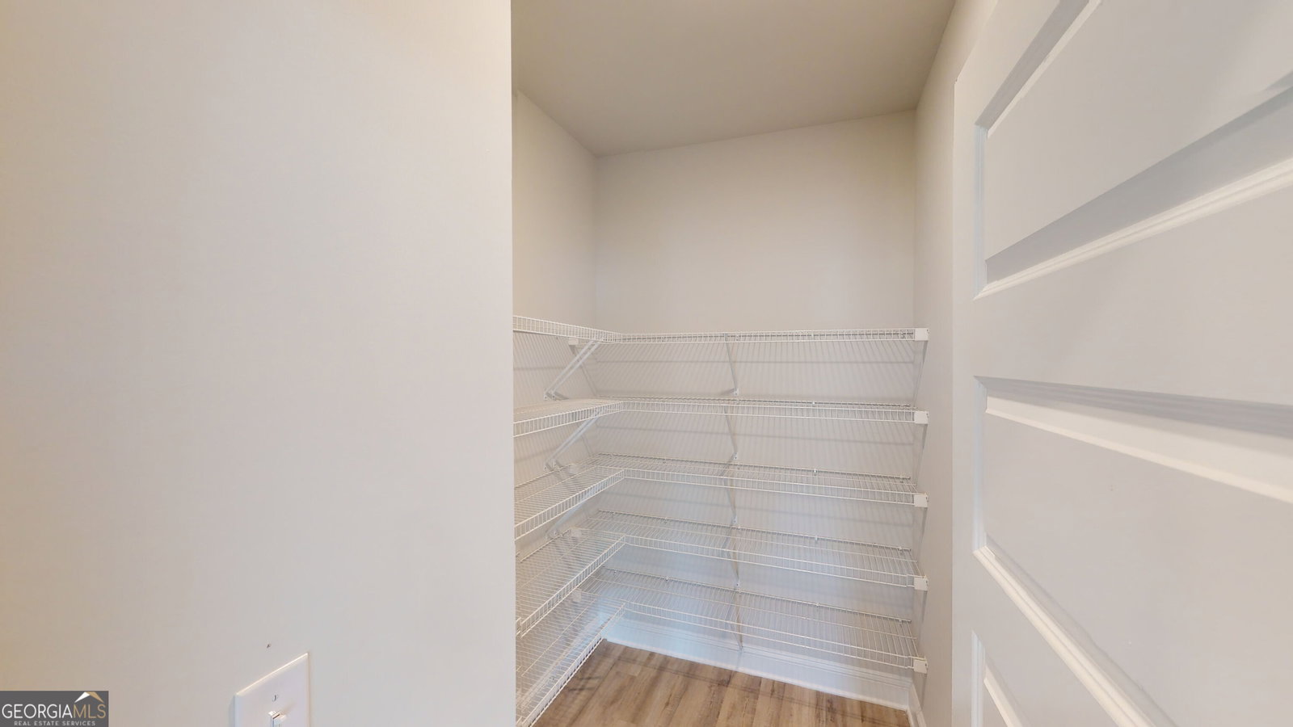


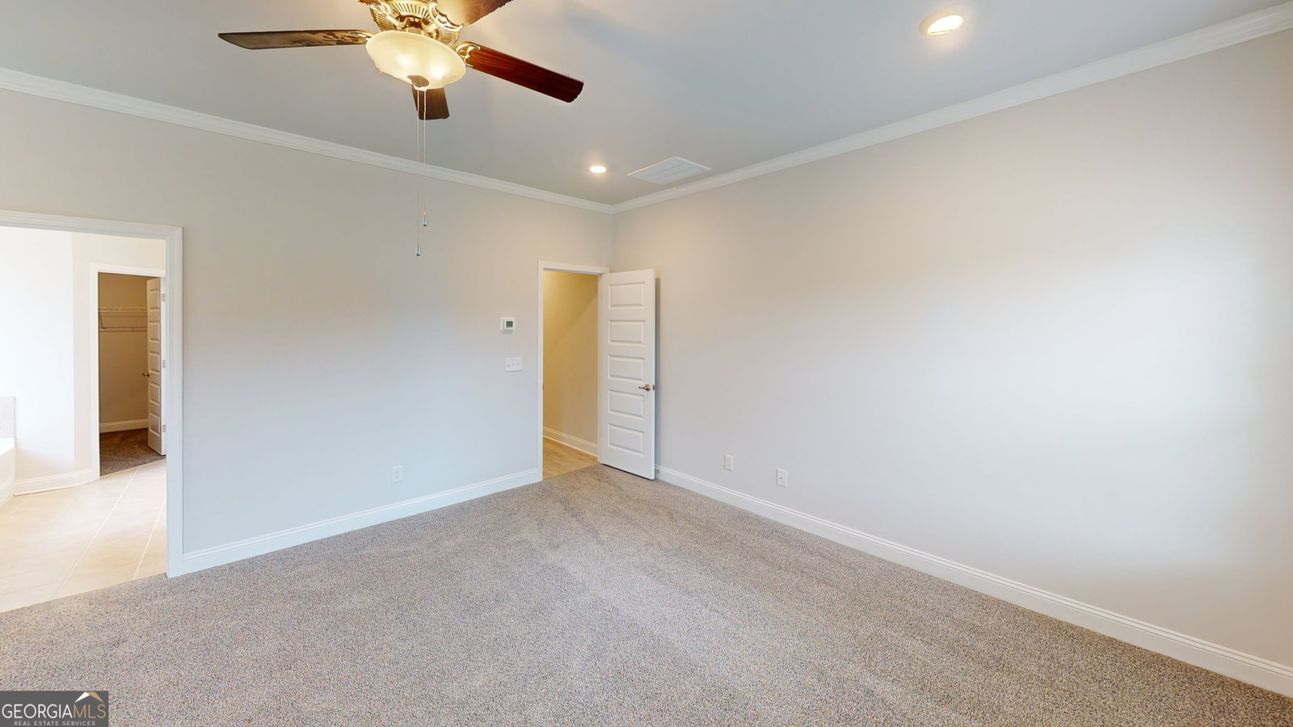


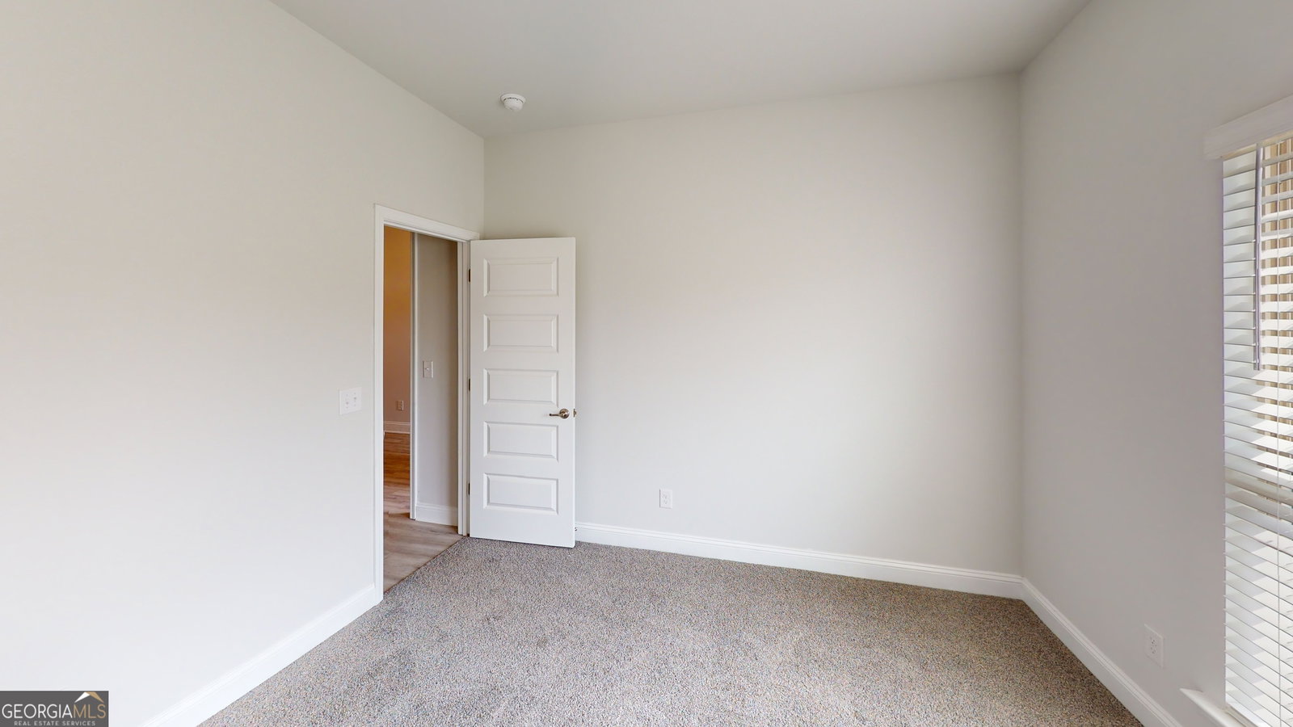


Move-in-Ready! Plan 2421. Phase 2, Holliday Pass. This spacious floor plan is sure to meet your needs! The foyer truly makes an entrance; it is big enough for a large buffet and more. The Family room is open to the kitchen with a breakfast bar, breakfast area. lots of cabinets. Spacious Separate dining area for family dinners. The large owner's suite has double vanities, separate tub/shower, a true walk-in closet and it's all positioned privately on the opposite side of the house from three secondary bedrooms and 2 full baths. A Must See and a Must Have!! All photos are stock photos and may not be the exact elevation of the home represented. Square footages are estimates and may vary.
Listing courtesy of Adams Homes Realty Inc..
 © 2026 Georgia MLS. All rights reserved. Information Deemed Reliable But Not Guaranteed.
