


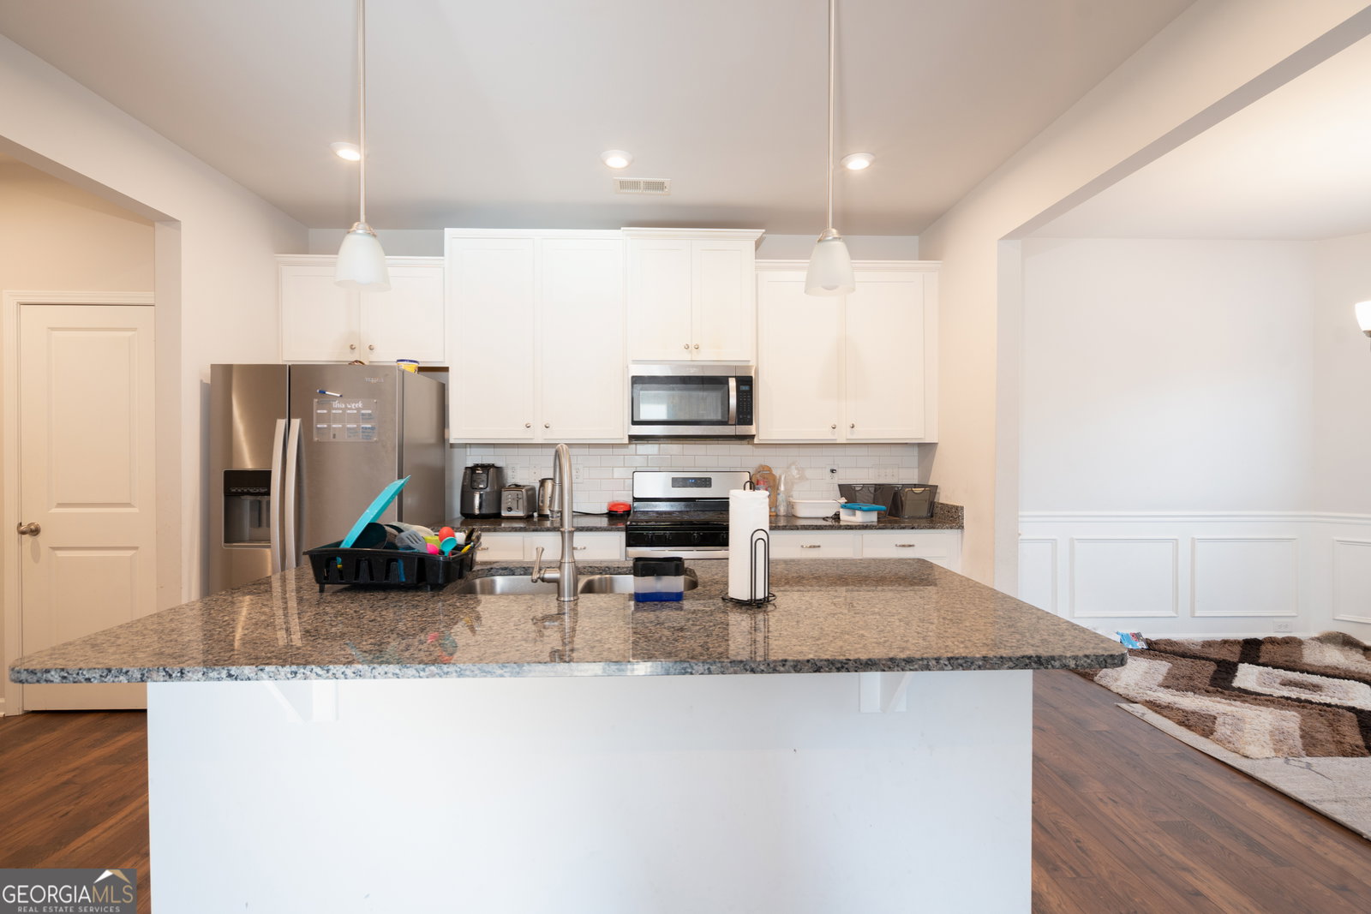


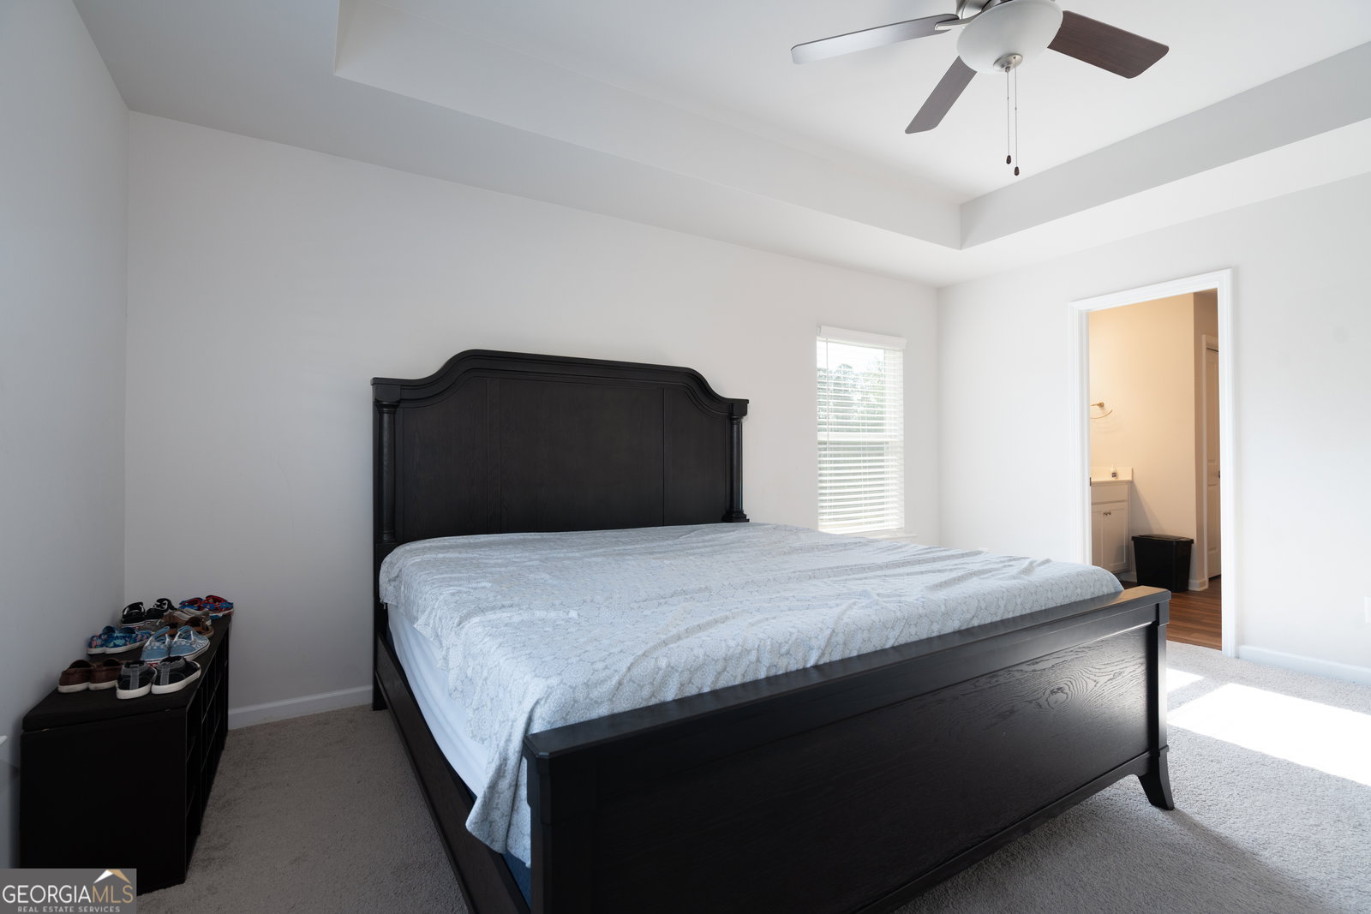


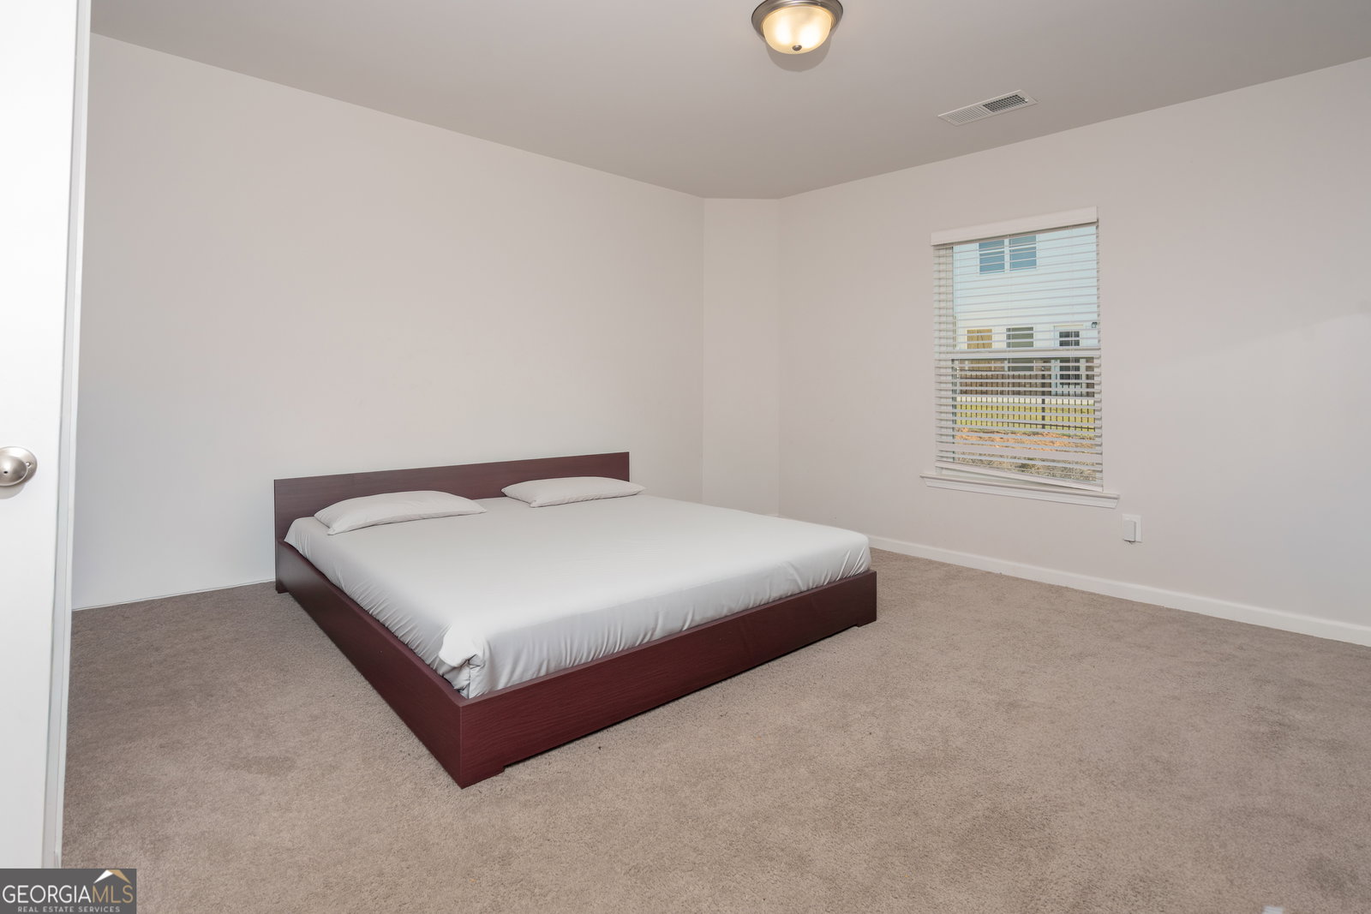


This practically new 4 bedroom END UNIT Sawyer floor plan (Townhome AA) offers a welcoming entry foyer that opens into a spacious family room. The kitchen features granite countertops, a breakfast bar, a double-door pantry, and an open view into the main living area, perfect for everyday living and entertaining. Upstairs, the over-sized owner's suite includes a walk-in closet, dual vanities, a separate shower, and a relaxing garden tub. Three additional bedrooms and a conveniently located laundry room complete the second floor.
Listing courtesy of Virtual Properties Realty.com.
 © 2026 Georgia MLS. All rights reserved. Information Deemed Reliable But Not Guaranteed.
