


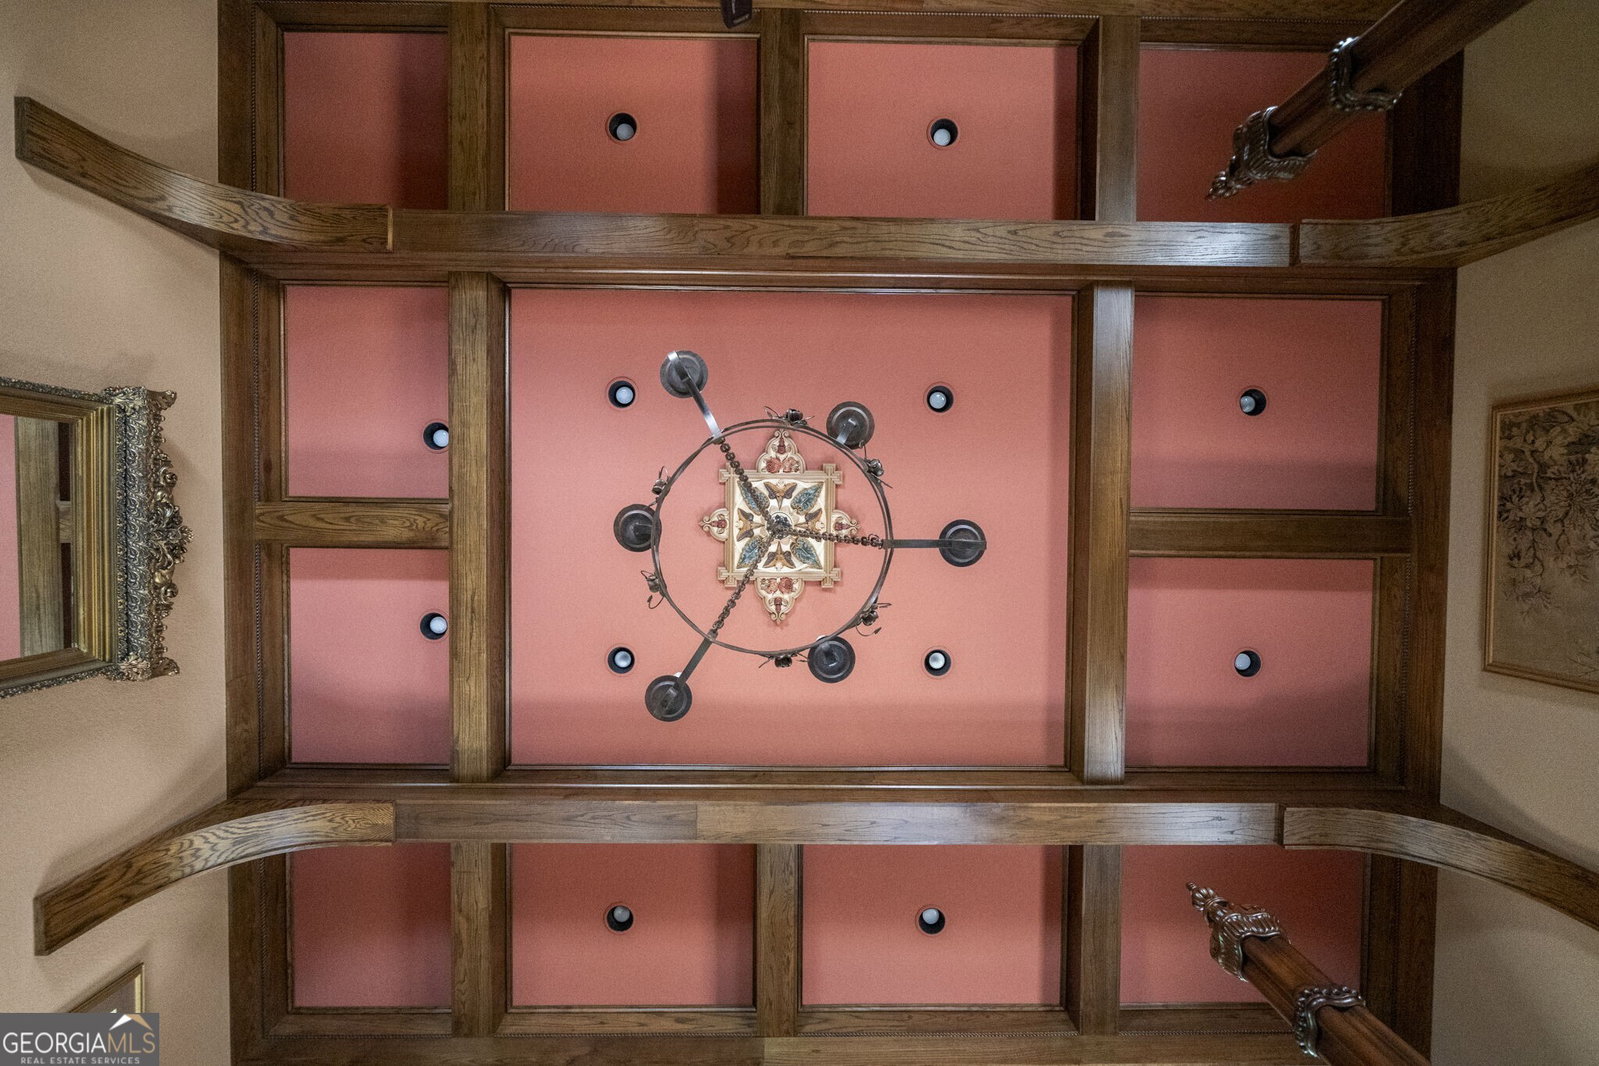


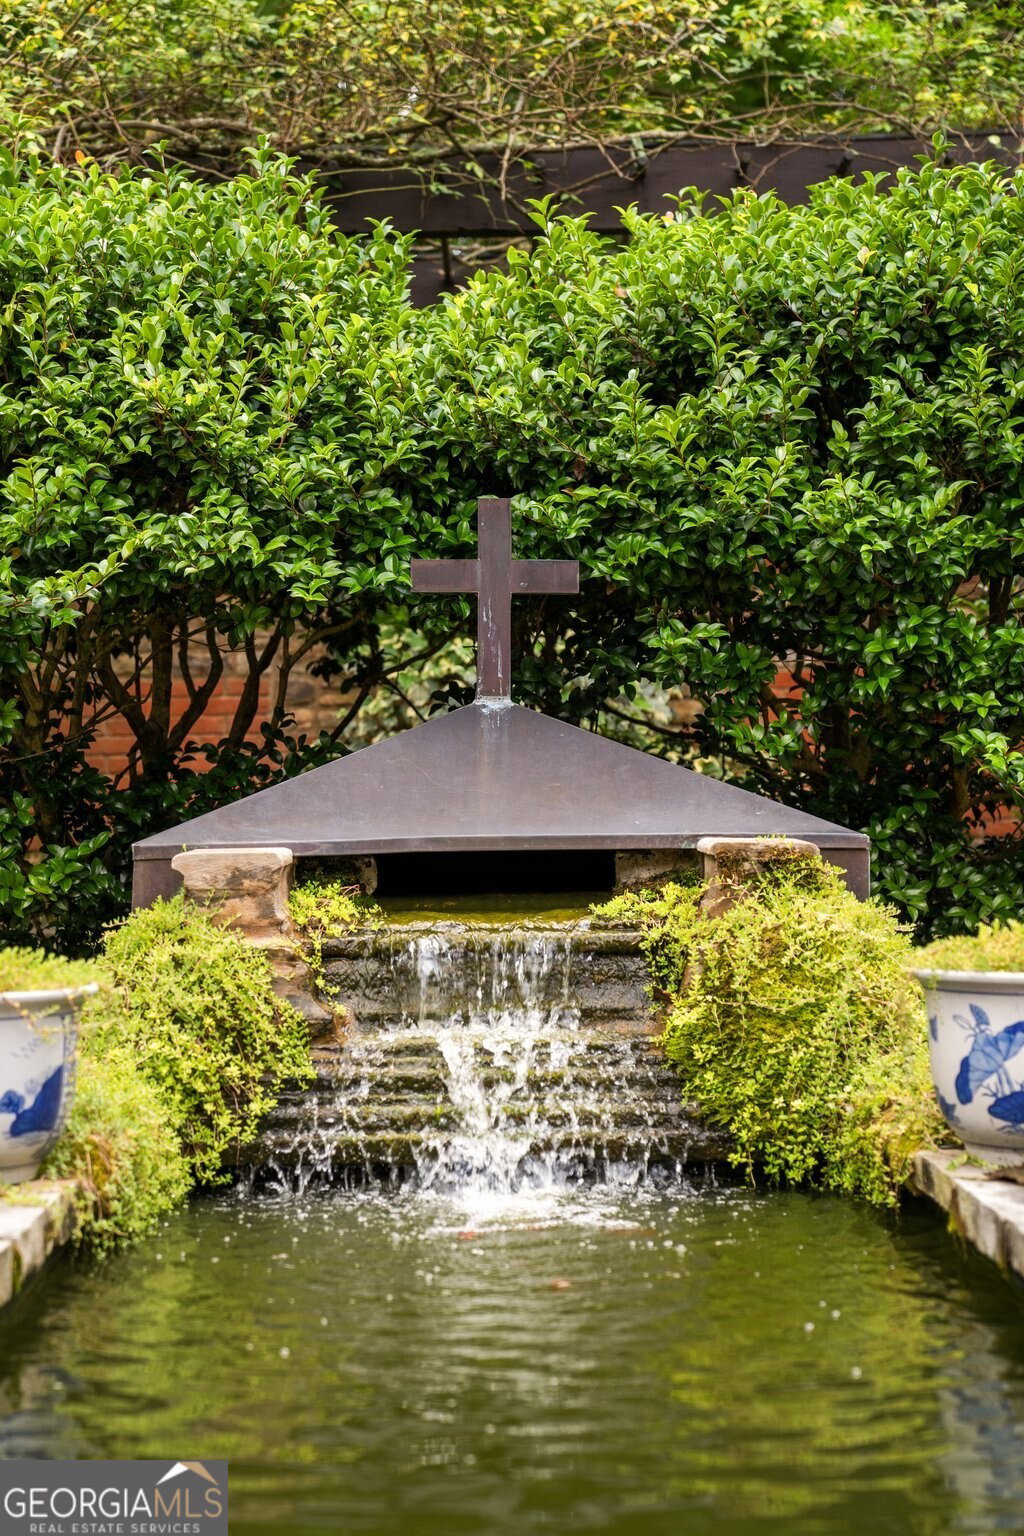


Nestled on approximately 8 private, gated acres, this extraordinary architectural masterpiece blends timeless elegance with luxurious, modern amenities. With 4 bedrooms, 4 full baths, and 2 half baths, the estate is a sanctuary of bespoke design and enduring craftsmanship at every turn. From the moment you arrive, you're greeted by a showstopping copper roof, fascia, and gutters - a stunning and enduring feature that sets the tone for the home's unmatched quality. The maintenance-free exterior offers beauty and peace of mind. Step inside to heated concrete floors on the main level and gleaming hardwoods upstairs, complemented by solid oak doors, hand-cut oak trim, and custom woodwork throughout. The heart of the home is a gourmet kitchen designed for both everyday luxury and effortless entertaining. A Wolf range framed by stone and brick is paired with a striking copper backsplash that echoes the home's distinctive exterior. High-end appliances include a Sub-Zero refrigerator, a separate Sub-Zero freezer, and a Thermador warming drawer. The adjacent scullery and butler's pantry - a caterer's dream - offer custom built-in cabinetry, a wine rack, and generous prep space. The scullery opens directly to the private courtyard, allowing for seamless indoor-outdoor entertaining centered around the stunning 35-foot reflecting pond. The primary suite is an indulgent retreat, offering his and hers separate bathrooms - one with a steam shower - and a show-stopping two-story custom closet complete with a rolling library ladder. A private office with a built-in safe room provides both function and security. Every feature in this home was thoughtfully designed - from the commercial-grade drainage system beneath the surface to the custom cabinetry, antique lighting, and artisan details throughout. Antique European chandeliers, including a grand entryway piece imported from France, add dramatic charm, while locally painted stained-glass windows bring a distinctive artistic touch. Glass display cabinetry and custom bookcases are thoughtfully placed throughout. An elevator offers seamless access to all levels, including a soundproof apartment with full kitchen and private entrance above the heated and cooled 3-car garage - ideal for guests or multigenerational living. Outdoors, unwind in a landscaped courtyard featuring the reflecting pond filled with goldfish, outdoor lighting, and a full irrigation system. Additional highlights include barreled ceilings, a central vacuum system, surround sound in the great room, a water purification system, and more. This one-of-a-kind estate is more than a home - it's a curated experience of luxury, privacy, and artistry. Shown by private appointment only.
Listing courtesy of Ansley Real Estate | Christie's Int.
 © 2026 Georgia MLS. All rights reserved. Information Deemed Reliable But Not Guaranteed.
