


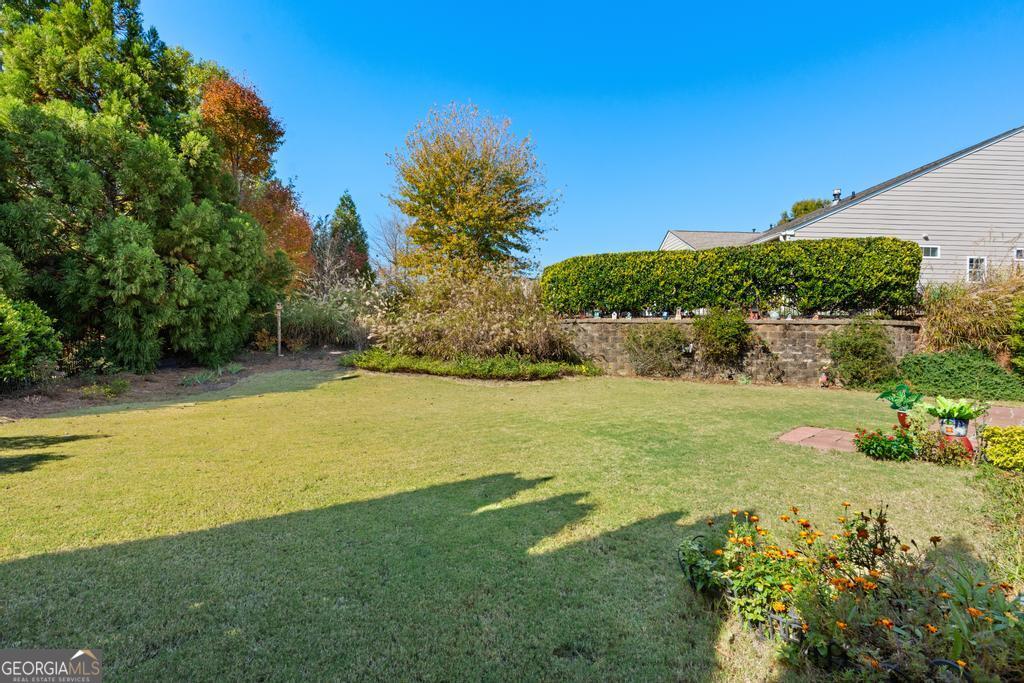


Beautiful Home in Premier Del Webb 55+ Community Welcome to your next chapter in the highly sought-after Del Webb active adult community, where resort-style living meets comfort and convenience. This gated neighborhood with guard access offers everything you could want - golf, scenic sidewalks for evening strolls, a beautiful clubhouse with an on-site restaurant serving delicious food, swimming, tennis, pickleball, and a full calendar of community events and social gatherings. You'll also enjoy indoor pools, a fully equipped fitness center, and even a theater right within the community. Lawn maintenance is included in the HOA fees, so you can truly enjoy a low-maintenance lifestyle. This charming home features a Hardie plank front with a stacked stone water table and shake accents, complemented by a large grand covered front porch that welcomes you in. Inside, you'll find gleaming hardwood floors throughout the main living areas, carpeted bedrooms and tile in both full bathrooms, and an open, airy floor plan designed for comfort and style. The home offers two oversized bedrooms; one large master considered a suite and a secondary oversized considered two masters. The primary suite includes a separate shower and soaking tub, an instant hot water circulation system and a bidet, a spacious walk-in closet, and plenty of natural light. The secondary suite is equally generous in size, perfect for guests or extended family with a full bathroom right outside of it. The layout features a large den with a gas log fireplace, an open kitchen with granite countertops, stainless steel appliances, and a gas cooktop, plus a bright breakfast area and spacious secondary dining room - ideal for entertaining or family gatherings. The whole family is still invited for Thanksgiving! A sunroom off the living area provides the perfect spot to relax or enjoy morning coffee while overlooking the private backyard surrounded by lush greenery. There's even potential to add a gate for additional privacy or convenience. Wait there's still more room. Need a home office or flex space? The office with French doors includes a nook area that could easily be finished into a closet, allowing this space to serve as an additional 3rd bedroom if desired. The home also includes a laundry room, two-car garage with attic storage, and thoughtful touches throughout.
Listing courtesy of Sweet Realty.
 © 2026 Georgia MLS. All rights reserved. Information Deemed Reliable But Not Guaranteed.
