


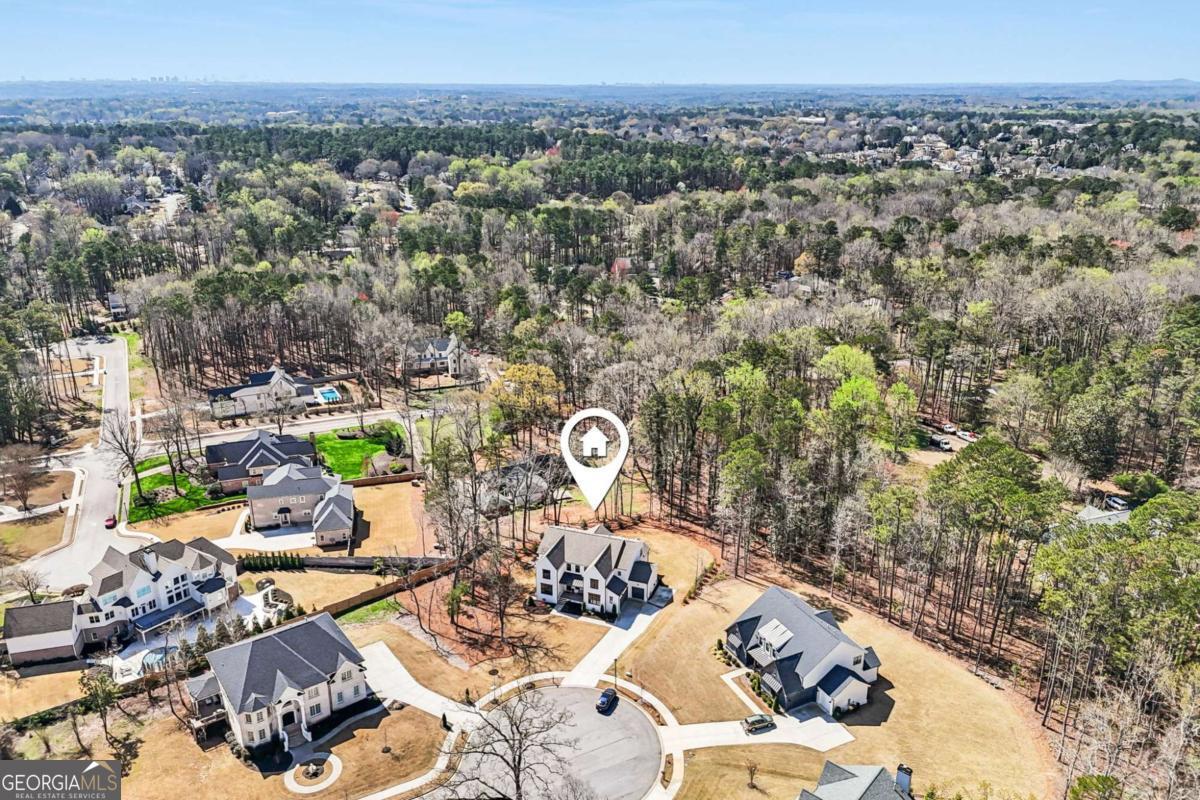


Price adjusted for the pre-summer market! A rare opportunity in Roswell to own a pristine, like-new 2024 custom luxury estate offering exceptional value-per-square-foot in North Fulton. If you are searching in the $1.75M - $2.5M range and have not seen this house, you are leaving land, luxury, location, and nearly 2,500 SQ FT of additional living space on the table. While typical listings stop at approximately 4,600 SQ FT, this property delivers an impressive 7,058 SQ FT of modern perfection. The differentiator? The grand rear masonry terrace is just 8 steps from the flat backyard-allowing this home to live like a main-level walkout while still offering an additional 2,400+ SQ FT finished terrace level beautifully integrated with the outdoors. Why settle for dated resale or the frustration of a 12-month build? While others are crammed onto smaller lots, this home offers a massive, flat 0.69-acre private cul-de-sac enclave perfectly suited for a resort-style pool (see rendering in photos). Skip construction delays and escape dated renovations-1025 Reed Farm Lane is the smart luxury buy. Secure your dream home before the new school year begins! THE PROPERTY Completed in June 2024, this nearly new estate sits in a private six-home enclave less than 10 minutes to both Canton Street and Avalon. PEACE OF MIND IS INCLUDED WITH THE REMAINDER OF A 2-10 HOME BUYERS' WARRANTY. MAIN LEVEL Features a chef's kitchen with Wolf/Miele appliances, hidden scullery with dedicated ice maker to keep the main kitchen pristine while entertaining, full primary suite with exquisite custom closet built-ins and dedicated laundry in the dressing room, plus a stunning stained white oak gas fireplace surround anchoring the great room. Multi-slide glass walls open to the grand rear masonry terrace featuring flagstone flooring, wood plank ceiling, and a brick fireplace overlooking the backyard, just steps away. UPPER LEVEL Includes a second full owner's suite, large secondary laundry room, and wide-plank hardwood flooring throughout with no carpet. TERRACE LEVEL A massive 2,400+ SQ FT destination currently configured for a golf simulator area, theater lounge with wet bar, full gym, guest suite, and abundant storage-all seamlessly connected to the outdoor living spaces. EXTRAS 3-car garage with granite epoxy floors and programmable door openers, three HVAC systems, tankless water heater, CAT6 wiring throughout, Vivint security system, Leviton programmable lighting, integrated smart-home technology, Vivint alarm, and exceptional storage rarely found in newer construction. Seller financing may be available for qualified buyers.
Listing courtesy of Redfin Corporation.
 © 2026 Georgia MLS. All rights reserved. Information Deemed Reliable But Not Guaranteed.
