

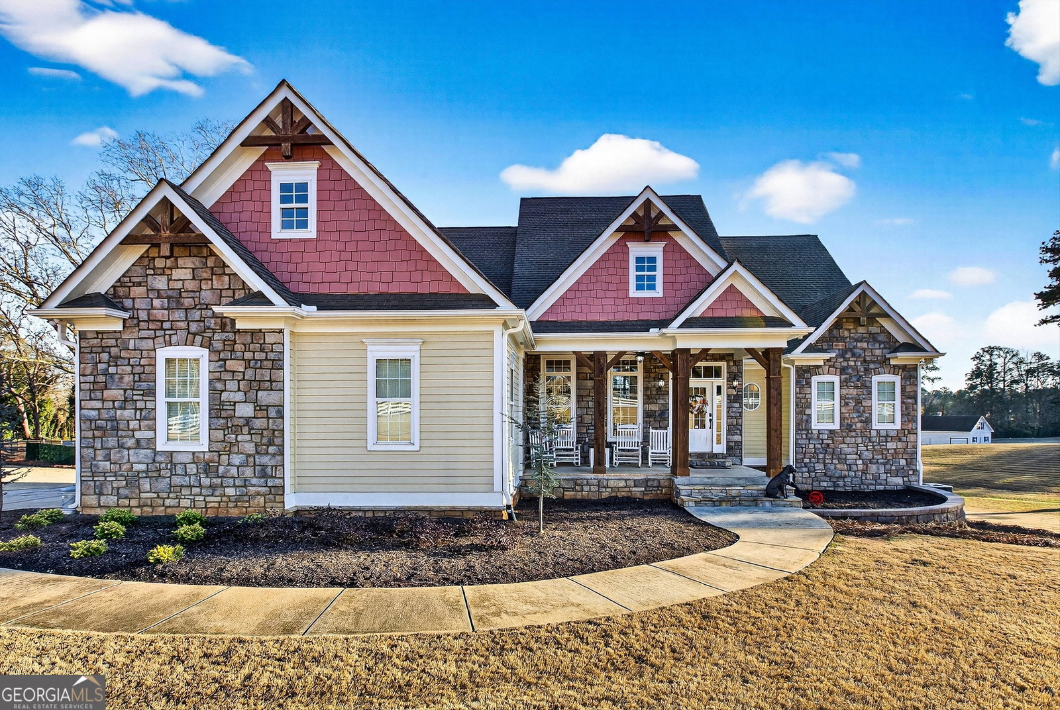

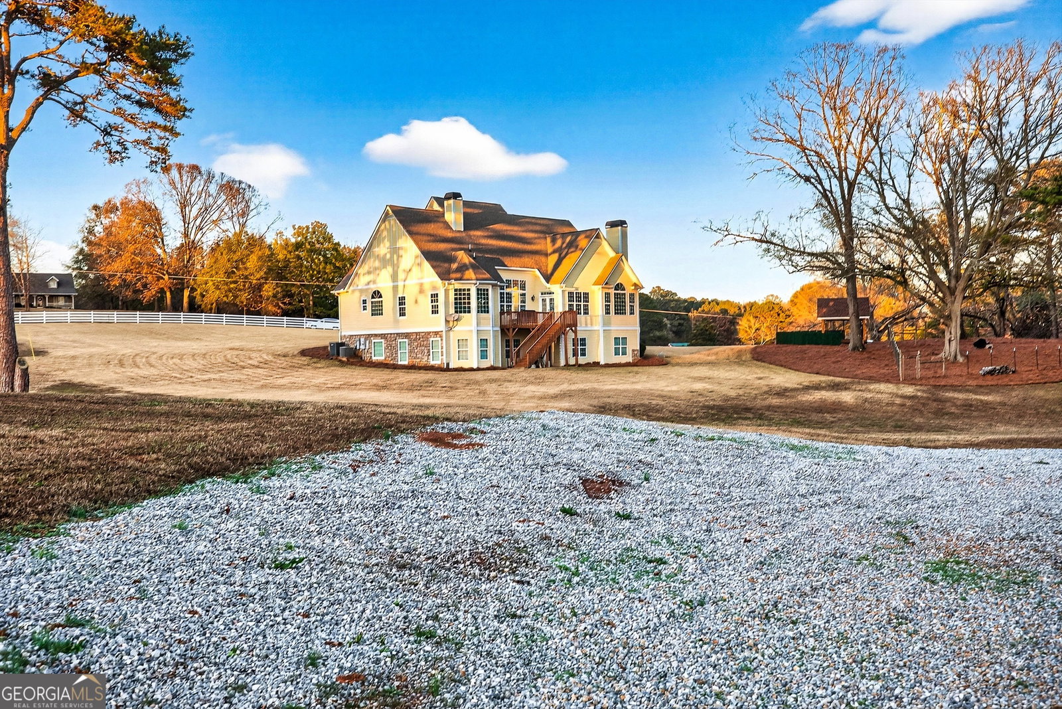


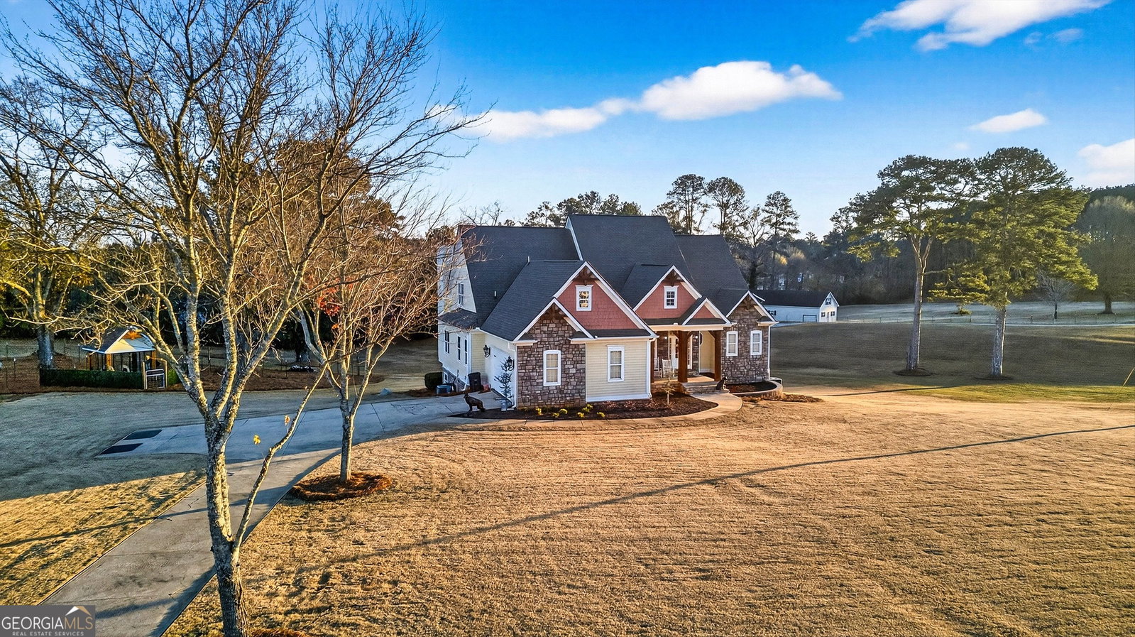


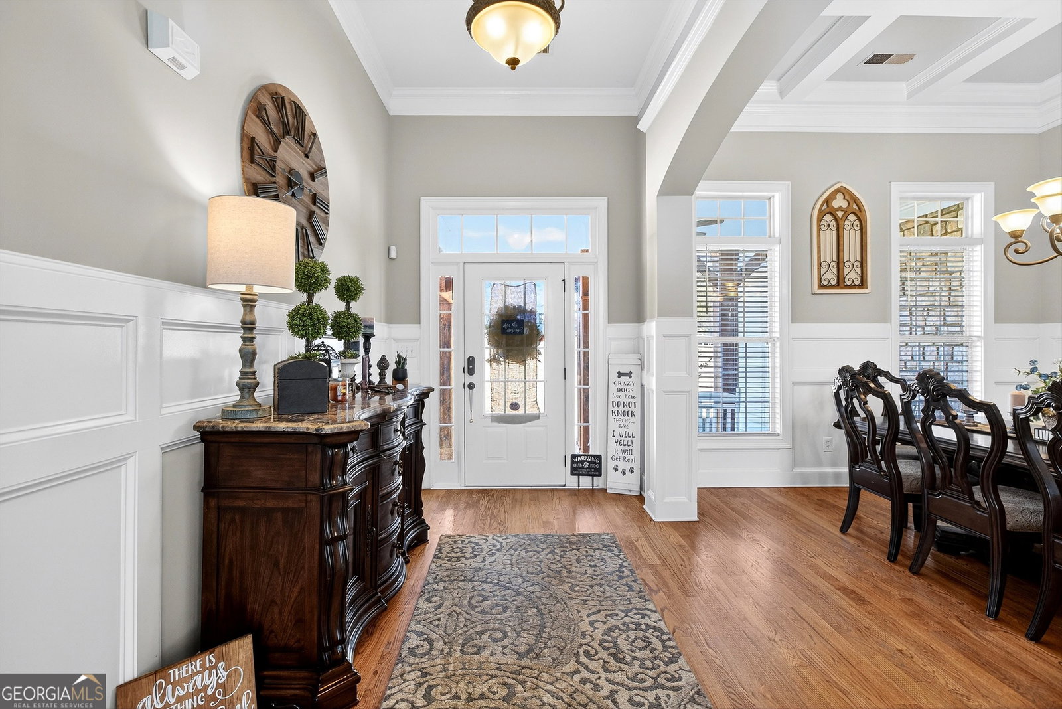


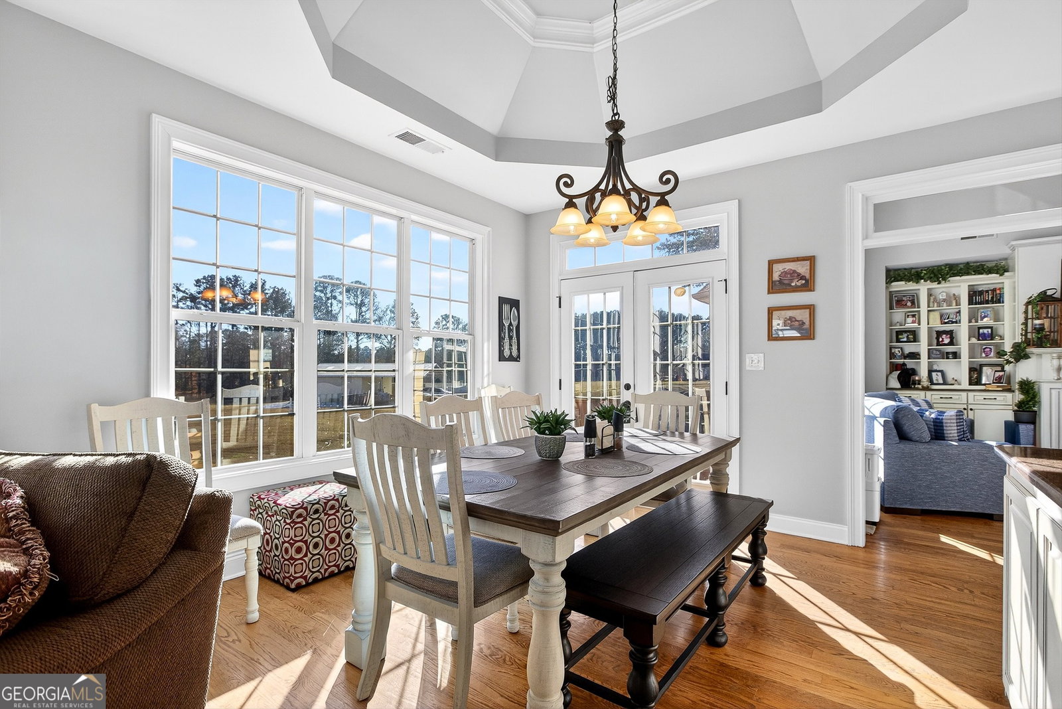


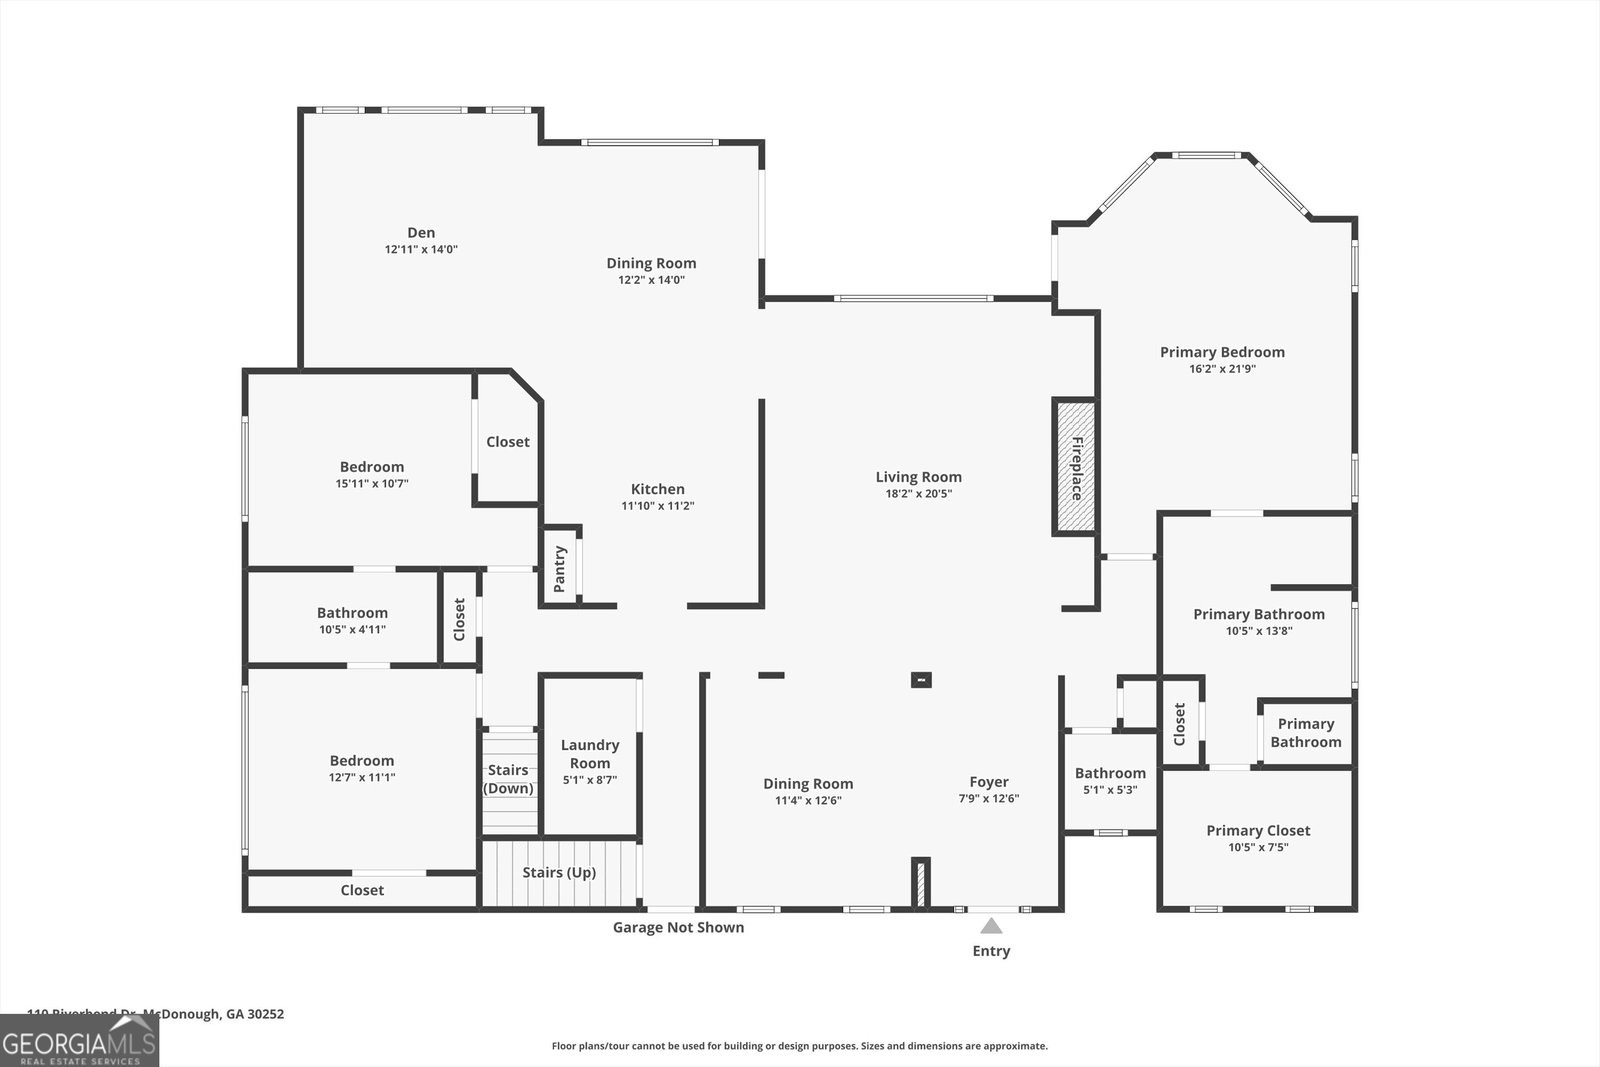


Set behind a private, double-gated entrance on 6.6 fully fenced acres with 800 feet of road frontage, this refined estate offers exceptional privacy, security, and thoughtful design throughout. Offering over 4,300 square feet of beautifully finished living space across multiple levels, including a finished terrace level with additional space for future expansion, the home provides both expansive scale and everyday functionality. With 4 bedrooms and 3.5 baths, the interior is enhanced by custom ceilings, upgraded trim, transom and oversized windows, and 9-foot ceilings on both the main level and terrace level-creating a light-filled, elevated living experience. The chef's kitchen is beautifully appointed with commercial-grade appliances, quartz countertops, and a built-in refrigerator, flowing seamlessly into inviting living spaces anchored by two fireplaces, including a cast-iron fireplace with blower in the keeping room and an oversized fireplace in the family room.An upstairs theater room complete with mini-fridge and microwave, along with the terrace level, offers flexible spaces ideal for entertaining, recreation, or private retreat. Recent upgrades include new double-pane windows (2024), mirror-tinted rear windows (2025), enhanced insulation between HVAC zones, smart keypad entry, camera and security systems, and newly replaced full farm fencing. Outdoors, the property continues to impress with a 40x60 accessory building, freshly poured gravel access, gazebo with water and power, irrigation system, solar-lit fencing, and an owned 1,000-gallon underground propane tank. Furniture negotiable. A rare offering combining elegance, acreage, and exceptional versatility-just minutes from major routes for convenient access to Atlanta.
Listing courtesy of Ansley Real Estate | Christie's Int.
 © 2026 Georgia MLS. All rights reserved. Information Deemed Reliable But Not Guaranteed.
