


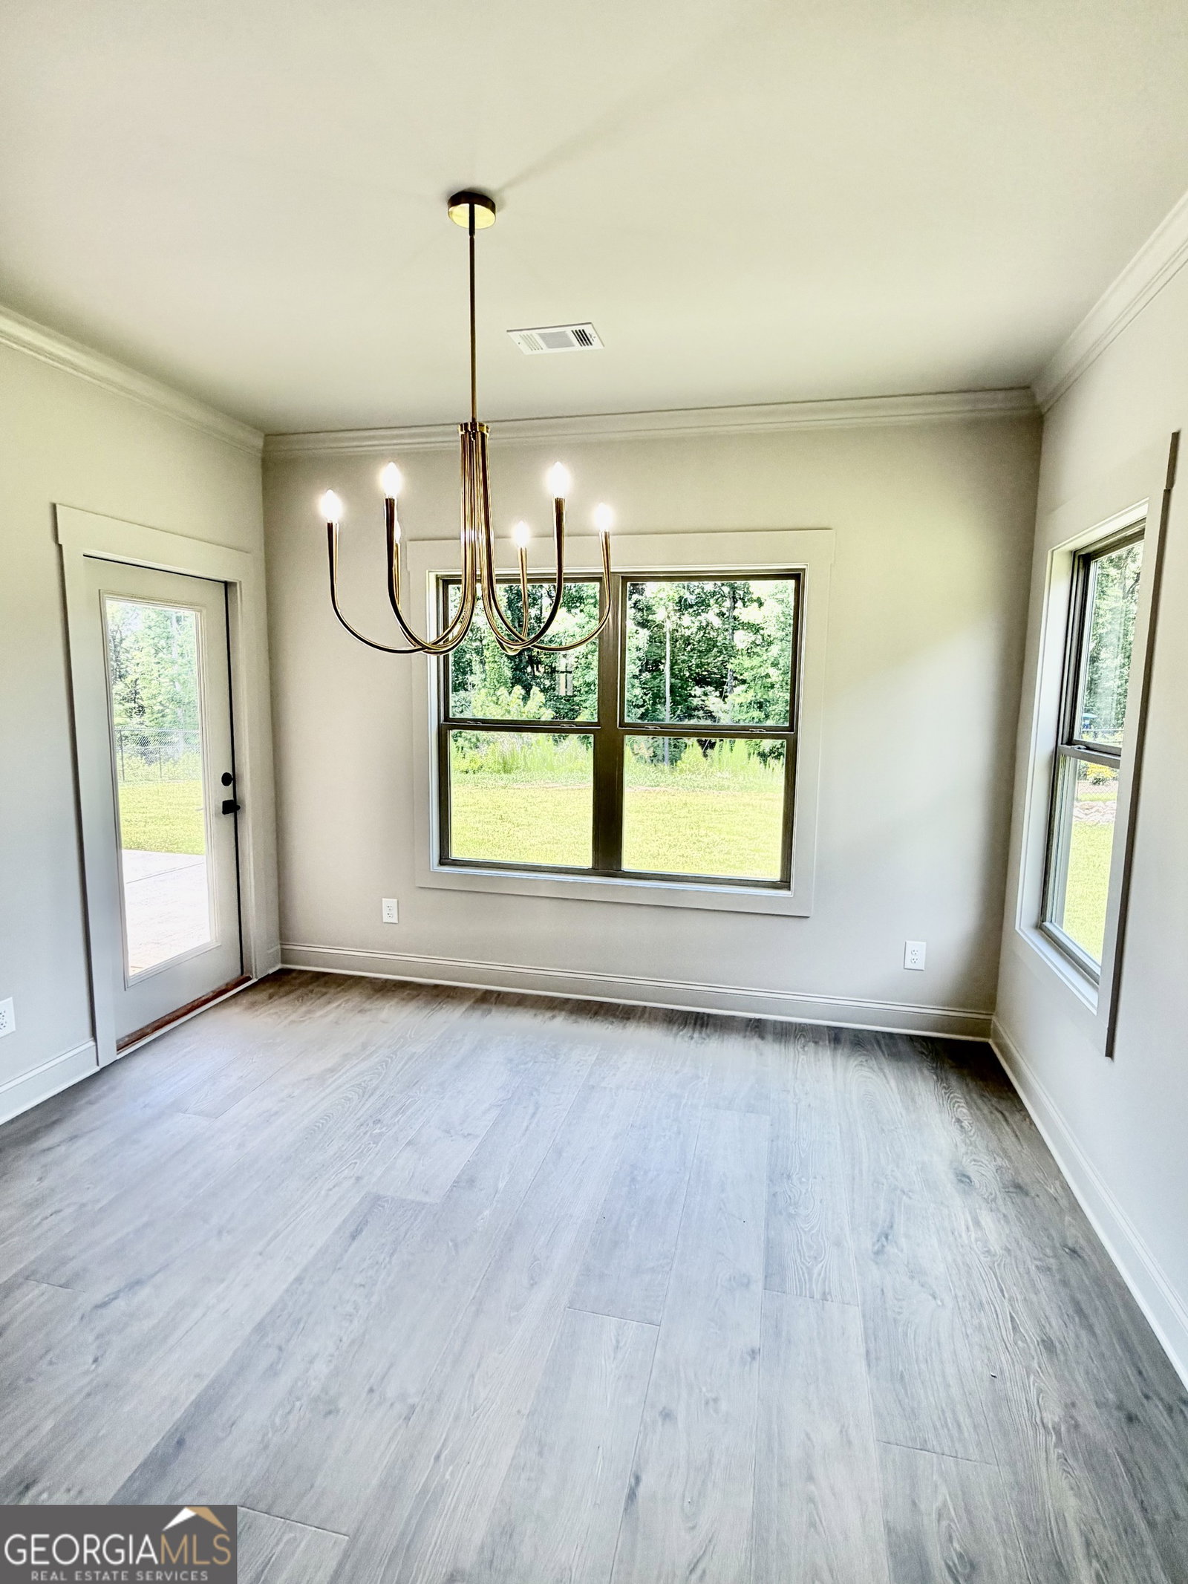


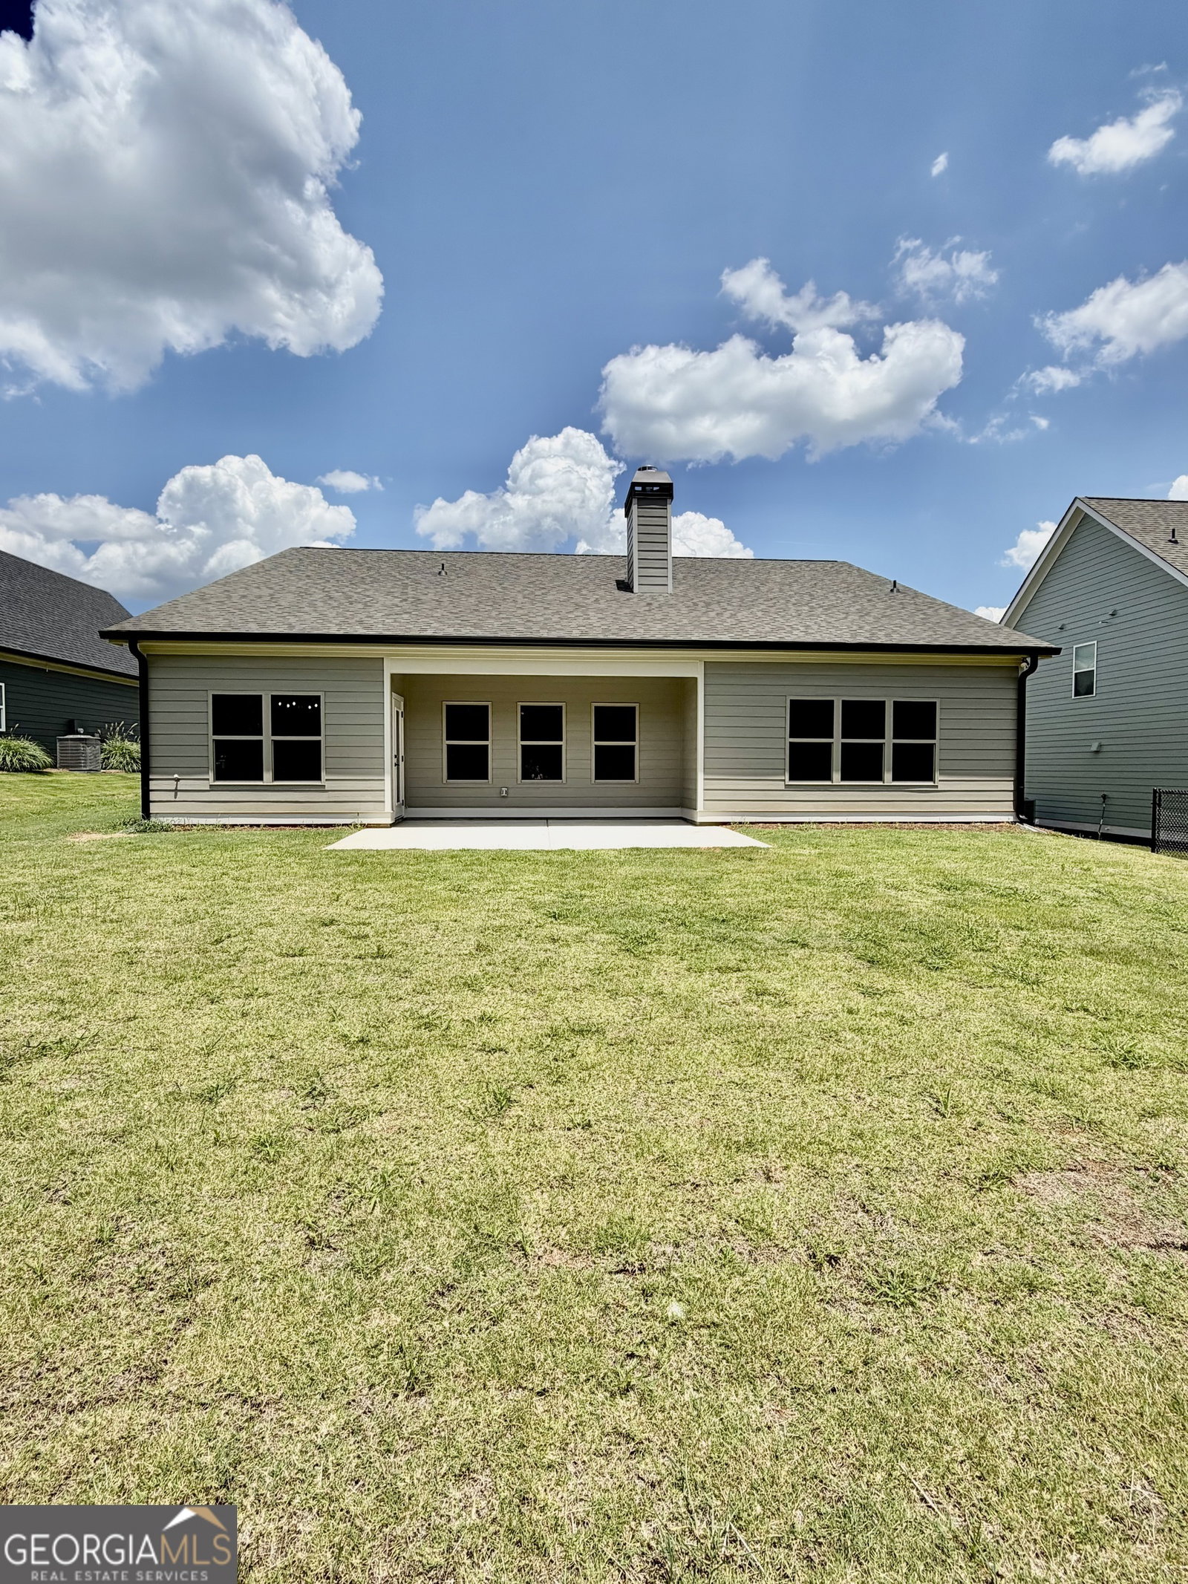


The Arthur: This floor-plan is the one for you if you are looking to down-size or looking move on from your first home. The SELLER IS OFFERING $12,000 in BUILDER BUCKS for the BUYER to use towards PRICE REDUCTION, CLOSING COSTS, APPROVED UPGRADES and/or RATE BUYDOWN!! The Design Center included some of their most sought-after Upgrades, such as; Quartz counter-tops in the dream kitchen which is anchored by a large eat-in island with Soft Close cabinets, and GOLD hardware, plumbing and light fixtures. The appliances are stainless-steel with an upgraded microwave DRAWER, and ProBake convection oven-range, dishwasher and large single bowl sink. The Owners Suite has a view of the private back yard, a featured SHIPLAPPED wall, Vaulted ceiling and REVWOOD flooring. The spa inspired bathroom has a generous, floor to ceiling separate tile shower, a large vanity w/quartz countertops and dual sinks and enhanced by GOLD plumbing fixtures, a luxurious FREE STANDING tub plus walk-in closet. Two additional bedrooms feature CATHEDRAL ceilings and a shared full bath with a tub/shower combo and neutral toned tile floors. The elongated foyer leads you to the Open Concept Great-Room with tons of natural light. The stacked stone wood burning fireplace with Cedar mantle, Stained WOOD accent walls, and views of the PRIVATE yard. Additional standard features Traditions offers are a 1-Year Builder Warranty, minimum ceiling heights of 9 ft., painted 5" baseboards, electric appliances, over-sized two car garage, Low-E vinyl windows, professional landscaping, front/back irrigation and more. Traditions at Carey Station offers a community pool and is walkable to Lake Oconee Academy and just minutes to shopping, dining, entertainment and public boat ramps.
Listing courtesy of BHHS Lake Oconee Properties.
 © 2026 Georgia MLS. All rights reserved. Information Deemed Reliable But Not Guaranteed.
