
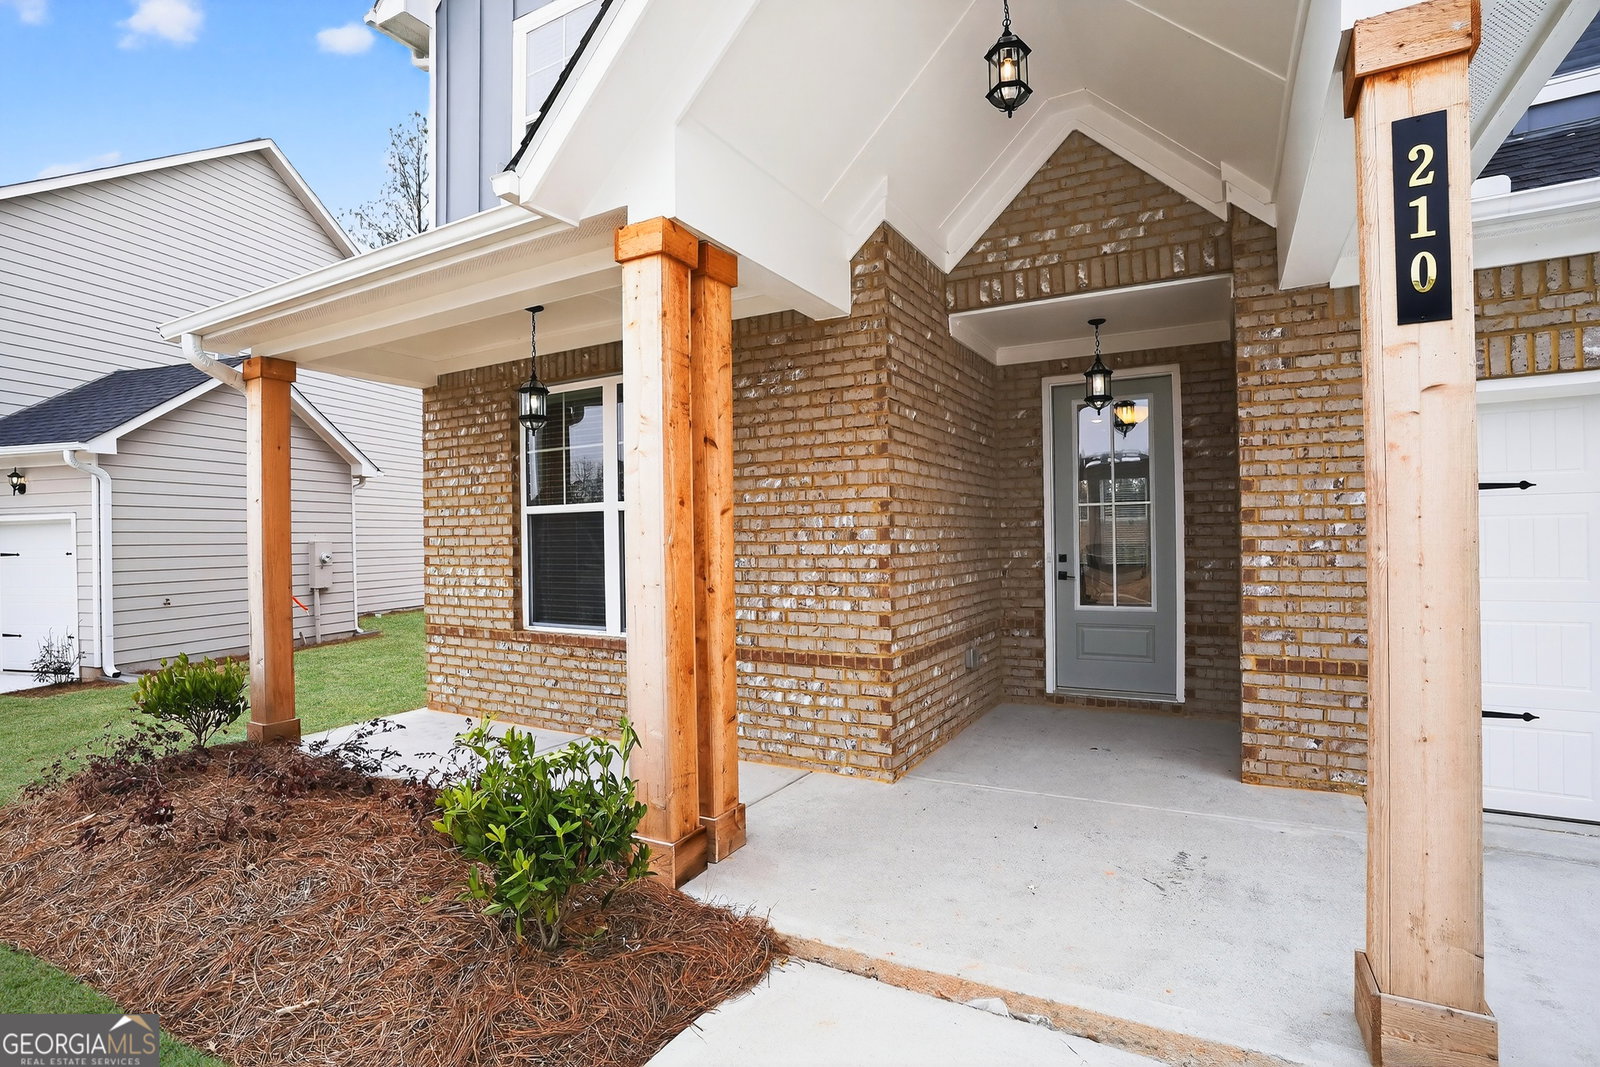
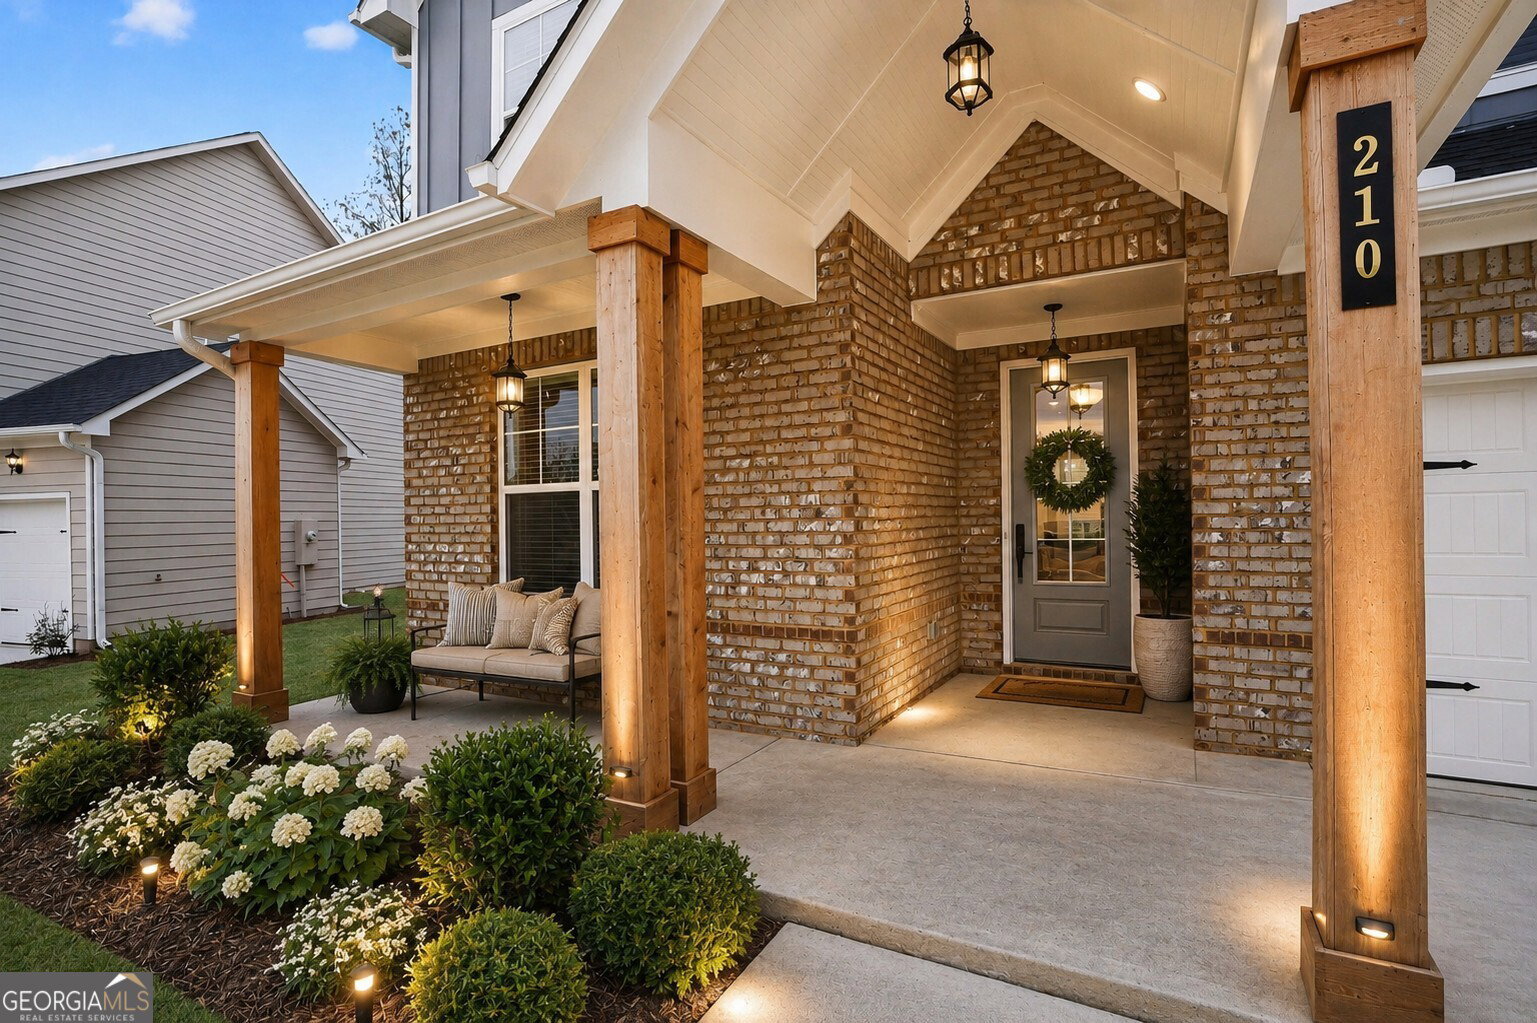








GREEN TAG HOME. Welcome to the Auburn Floor plan on Lot 8, designed with space, comfort, and modern living in mind. This stunning 5-bedroom, 4-bath home features an open-concept layout with luxury vinyl flooring throughout the main level and a covered front porch perfect for relaxing. The gourmet kitchen is the heart of the home, showcasing a large island, 42" soft-close cabinets, elegant Black Pearl granite countertops, and a full stainless steel appliance package including a gas stove, dishwasher, and microwave-ideal for both everyday living and entertaining. A main-level bedroom with a full bath offers the perfect setup for guests or an in-law suite. Upstairs, you'll find a spacious primary suite, generously sized secondary bedrooms, and a convenient layout including one bedroom with its own private bath-perfect for a teenager or guest. The oversized laundry room is also located on the second floor for added convenience, along with a hall bath featuring double vanity. Whether you're a growing family or simply looking for more space, this home offers the flexibility and comfort to fit your lifestyle. *Virtual Staged Photos may be Used*
Listing courtesy of PBG Built Realty.
 © 2026 Georgia MLS. All rights reserved. Information Deemed Reliable But Not Guaranteed.
