


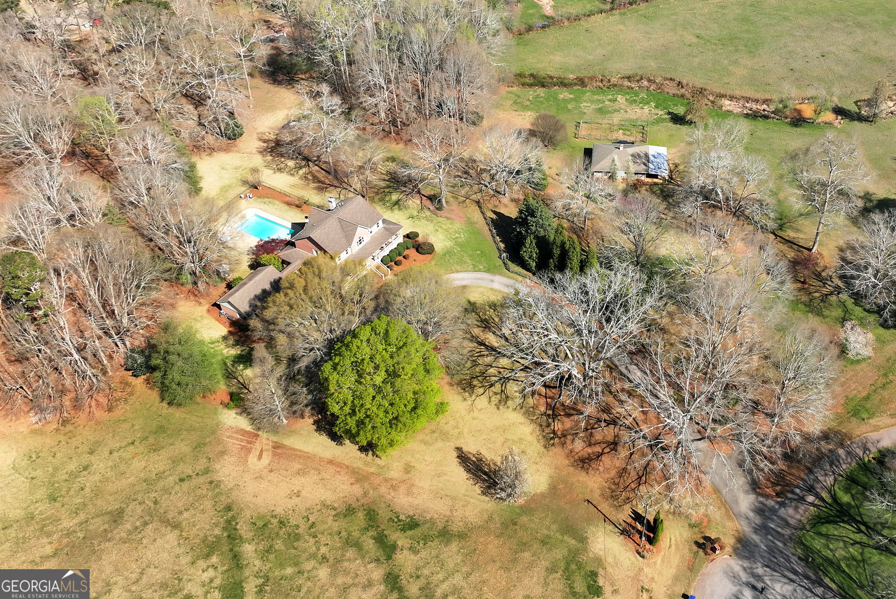


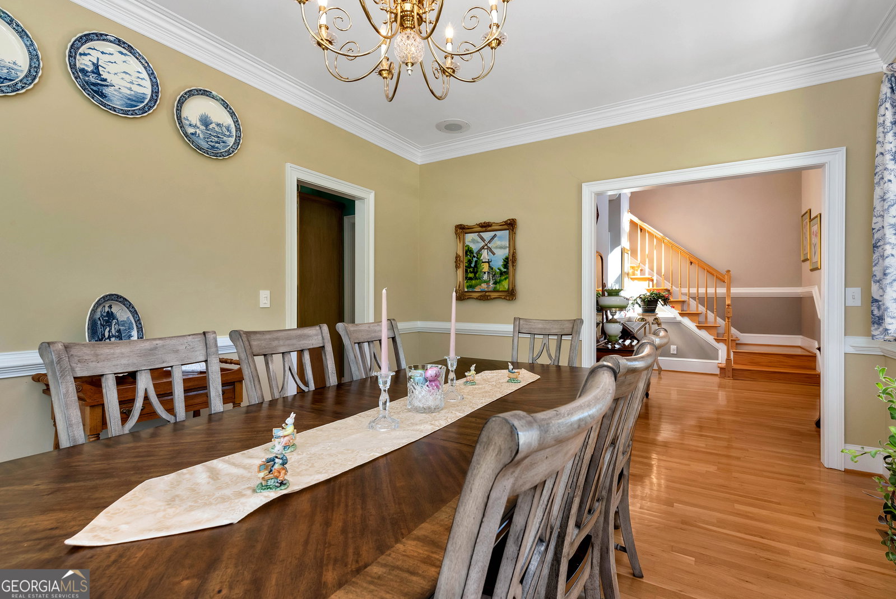


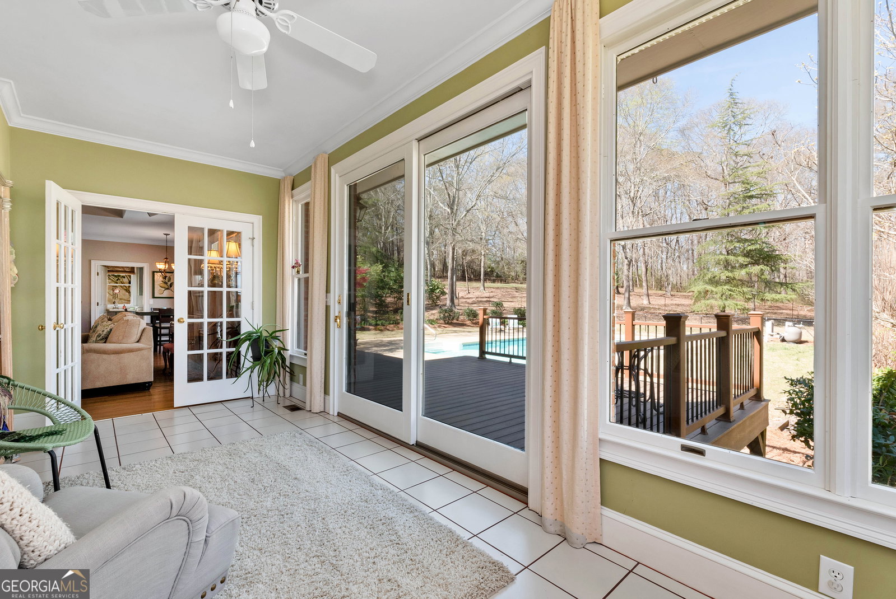




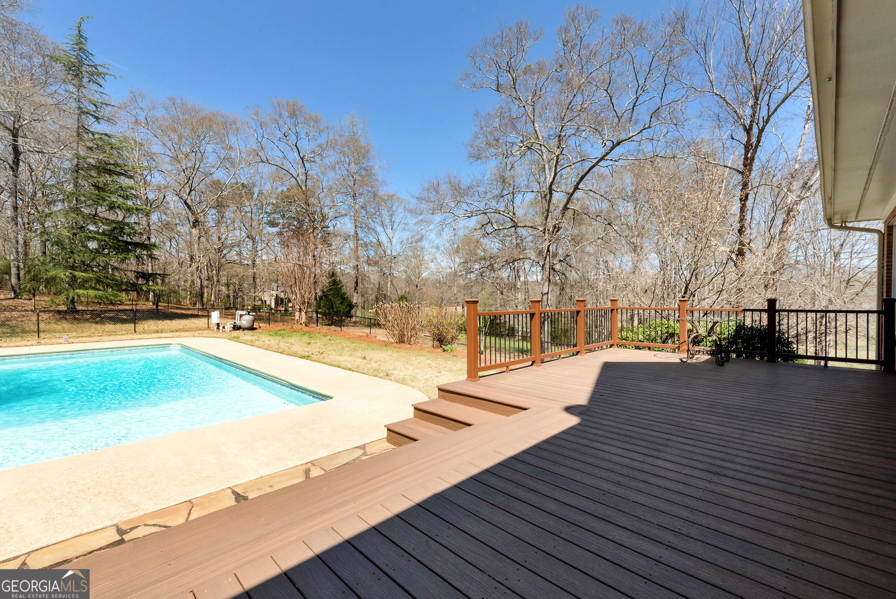


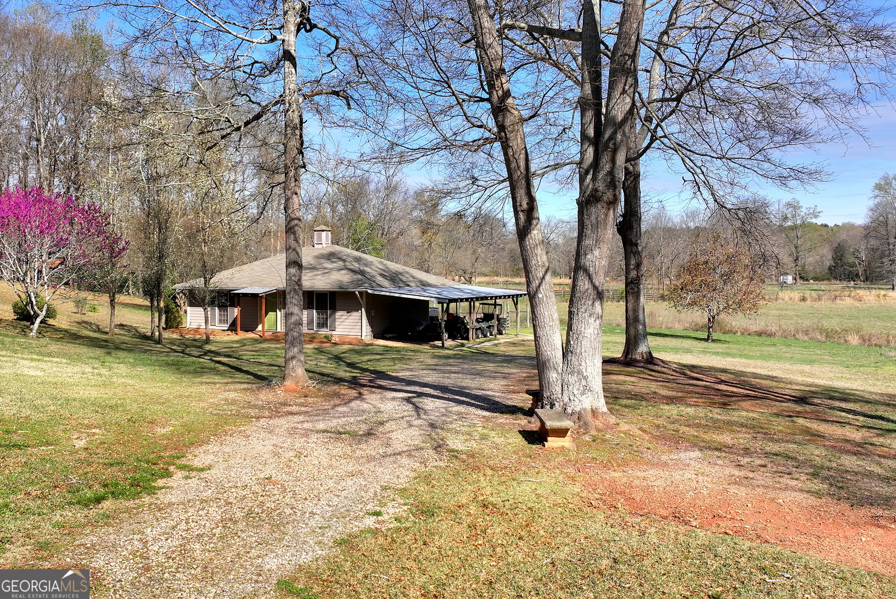


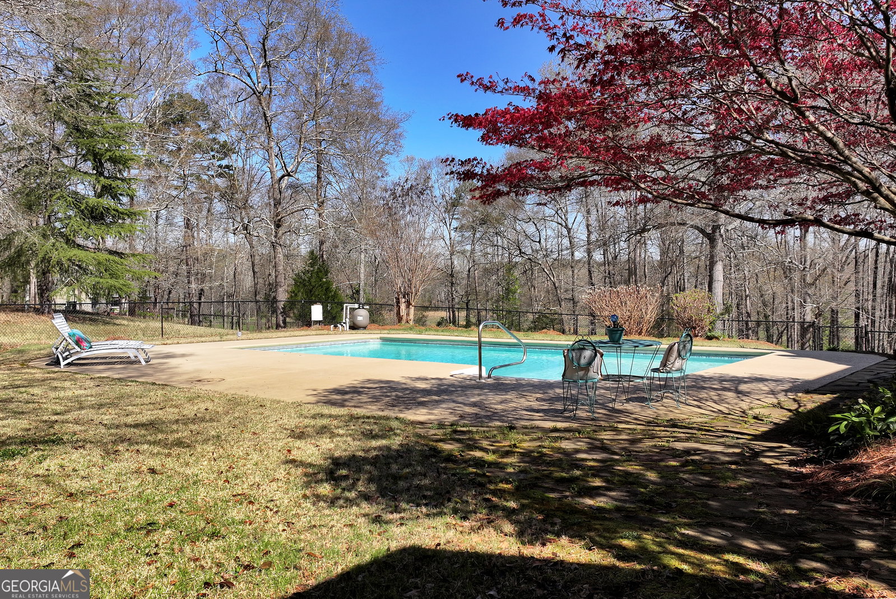


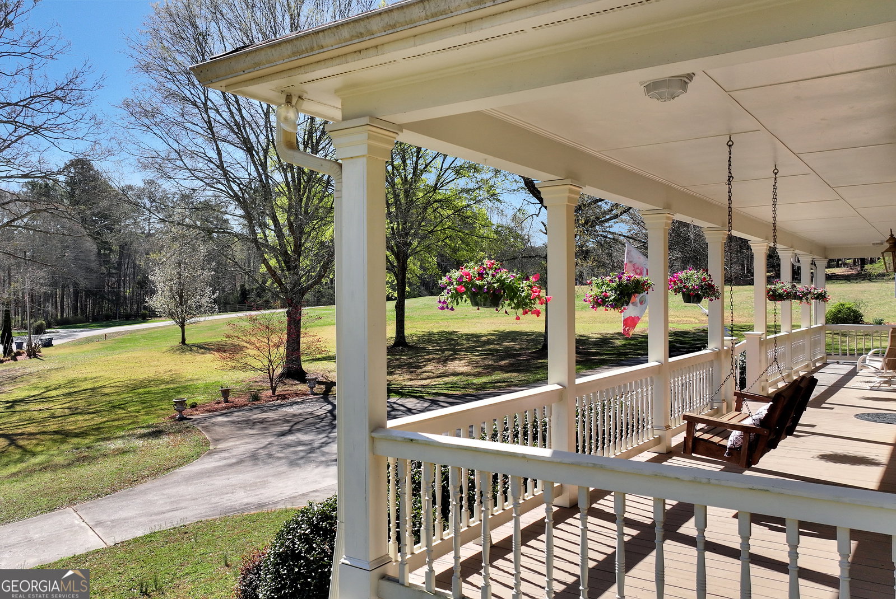


A rare offering on one of the area's most exclusive streets-15 private acres, timeless Southern architecture, and a setting that feels worlds away while remaining close to I-85. A long, winding drive leads to this 4-sided brick Colonial estate, perfectly positioned on a gentle rise overlooking rolling pasture, mature hardwoods, and thoughtfully curated landscaping with year-round perennials. The property is a true private retreat, featuring a creek along the back of the property, a small pond, fenced garden area, greenhouse, and a large, detached workshop with attached lean-to covered storage, offering ideal space for tractors, equipment, recreational vehicles, or additional covered parking. Enrolled in CUVA for added value. Outdoor living is exceptional with a wraparound front porch, rear deck, and sunroom, along with a saltwater pool perfectly positioned just off the deck. Featuring wide entry steps and an expansive concrete patio, the pool overlooks beautiful landscaping and offers ample space for lounging, entertaining, or quiet evenings under the stars. Inside, the home blends classic architecture with inviting, well-appointed living spaces. The main level features a spacious owner's suite filled with natural light and serene views, complemented by a large ensuite bath with jetted tub, separate shower, and walk-in closet. A private exterior door from the suite opens directly onto the wraparound porch-creating a peaceful retreat ideal for morning coffee or quiet evenings. The kitchen is both functional and welcoming, featuring a gas cooktop, wall oven, center island, and abundant cabinetry, opening to a bright breakfast area and flowing seamlessly into the formal dining room. A two-story foyer makes a striking first impression, leading into a dramatic vaulted family room anchored by a stone hearth fireplace. Natural light fills the home, highlighting hardwood floors, generous proportions, and timeless detailing. A sunroom just off the living area provides a year-round space to relax, while the oversized laundry adds everyday convenience. Upstairs, two expansive bedroom suites each feature private baths, offering flexibility for guests or extended living, along with a loft overlooking the main living space. The finished terrace level adds additional living space with a large den, bedroom, full bath, office or music area, and ample storage-ideal for entertaining, working from home, or multi-generational living. A rare combination of land, setting, and timeless design-properties like this are not easily found or replicated.
Listing courtesy of Reynolds Realty LLC.
 © 2026 Georgia MLS. All rights reserved. Information Deemed Reliable But Not Guaranteed.
