


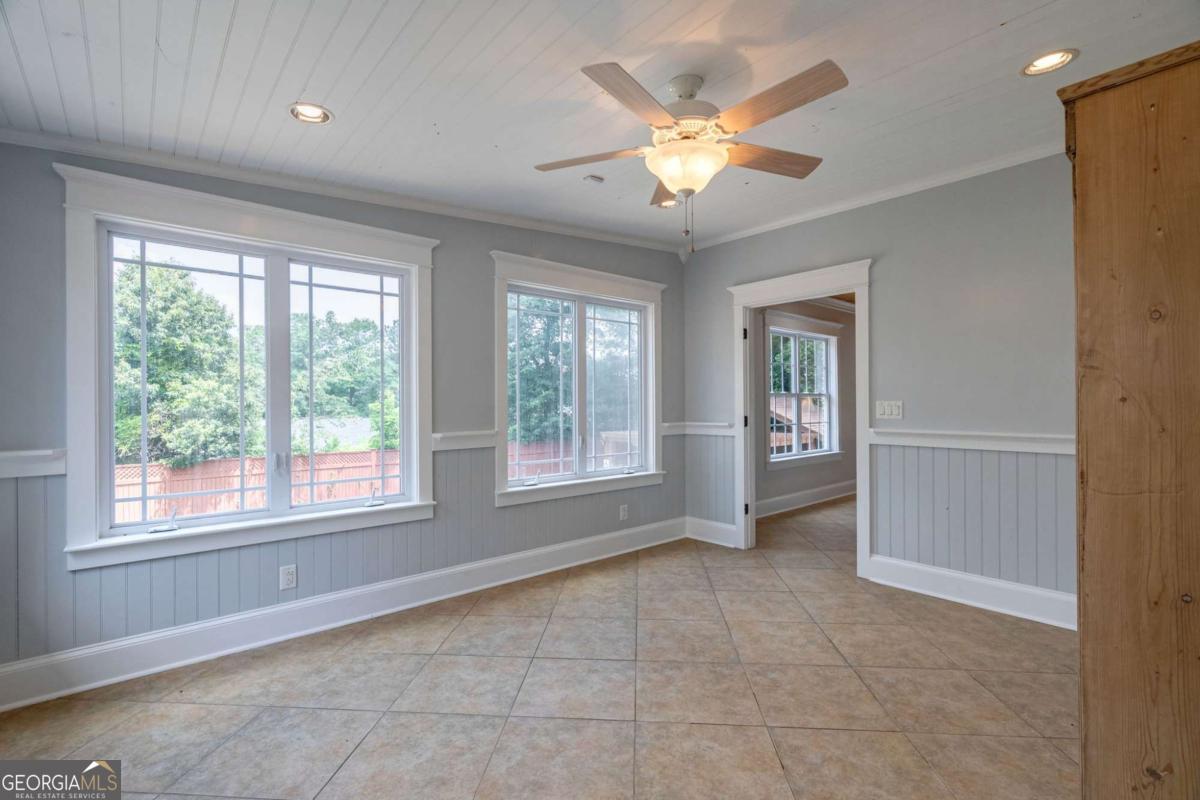


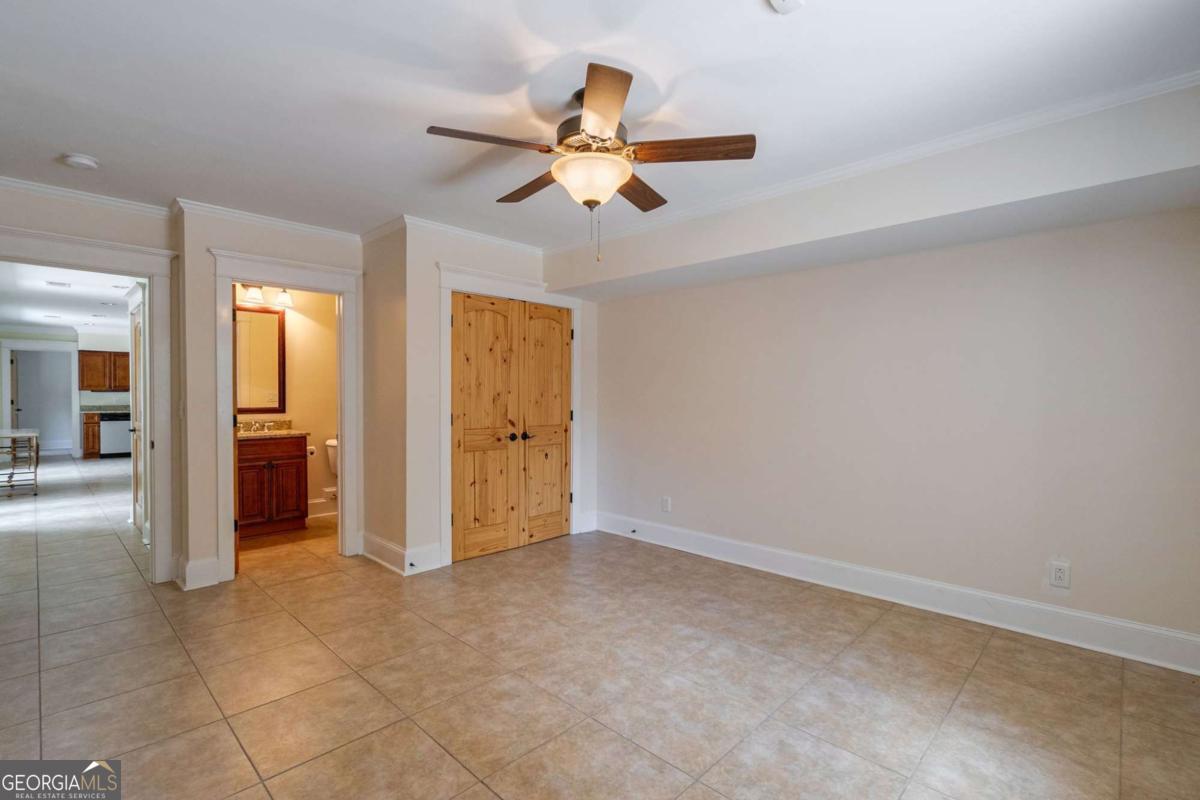
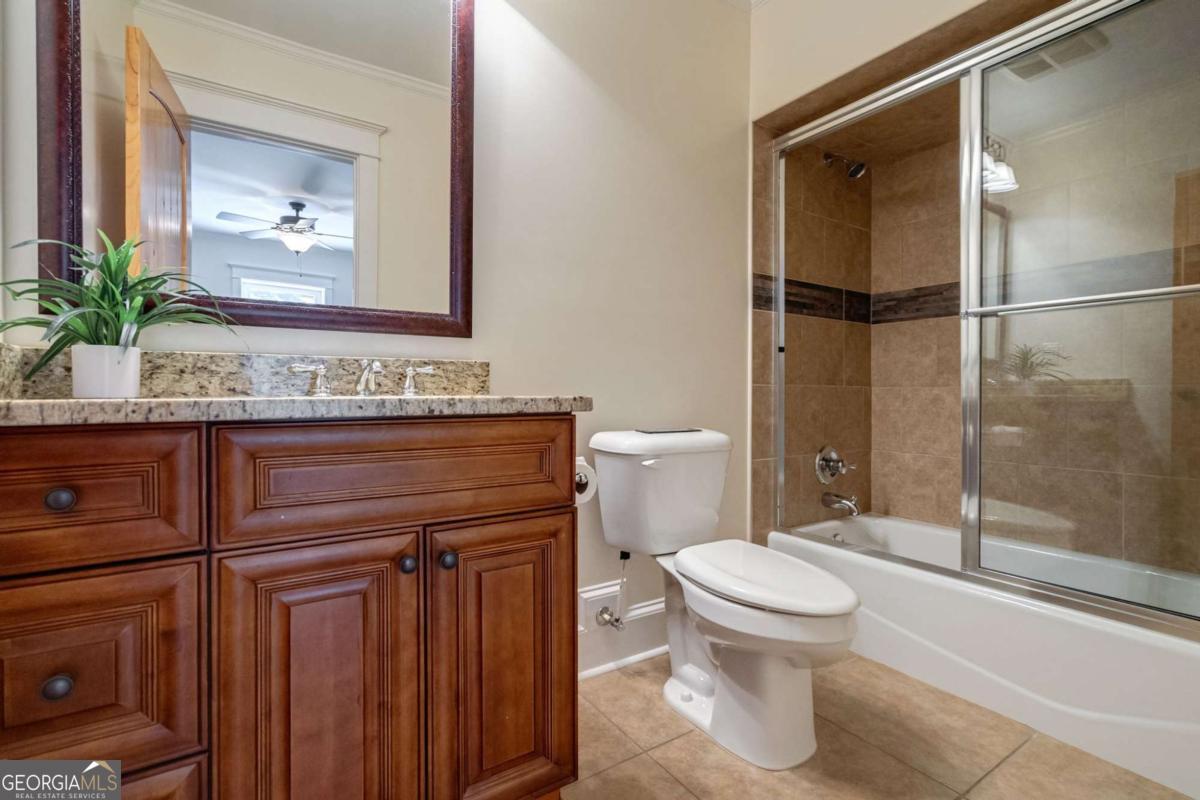


Perched at the edge of Five Points, 224 Fortson Drive spans over 8,300 square feet across four thoughtfully designed levels - now offered at an exceptional new price. Renovated to improve flow and livability, select walls were removed to create a more open layout, hardwood floors were refinished, designer lighting installed, and interiors repainted in a soft neutral palette. The result is classic elegance with a fresh, move-in-ready feel. A welcoming covered porch leads to a grand entry hall flanked by beautifully proportioned living spaces filled with natural light and detailed millwork. The heart of the home is an entertainer's dream: a chef's kitchen with professional-grade appliances, custom cabinetry, stone countertops, and an oversized island, complemented by a separate scullery kitchen for prep and cleanup. A wet bar just off the office/den provides the perfect setting for cocktail hour or relaxed evenings at home. The main-level owner's suite features dramatic two-story ceilings, a fireplace, and expansive windows. The spa-inspired bath includes a double vanity, jetted soaking tub, custom steam shower, and cedar walk-in closets. Upstairs, a cozy loft offers flexible space for a reading nook or home office, along with two oversized bedrooms, each with en suite baths. The terrace level provides exceptional flexibility for guests or multigenerational living, with three additional en suite bedrooms, a spacious family room with fireplace and custom millwork, a full second kitchen, sunroom with exterior entry, and additional laundry. On the lowest level, a generous flex space previously used as a gym/yoga studio includes a full bath and second steam shower. Outdoors, the resort-style backyard is designed for year-round enjoyment: a pool and spa, multi-level flagstone patios, covered grilling station, double-sided wood-burning fireplace, and putting green create a private retreat just minutes from Five Points, Beechwood, downtown, and UGA.
Listing courtesy of Dwell Real Estate.
 © 2026 Georgia MLS. All rights reserved. Information Deemed Reliable But Not Guaranteed.
