


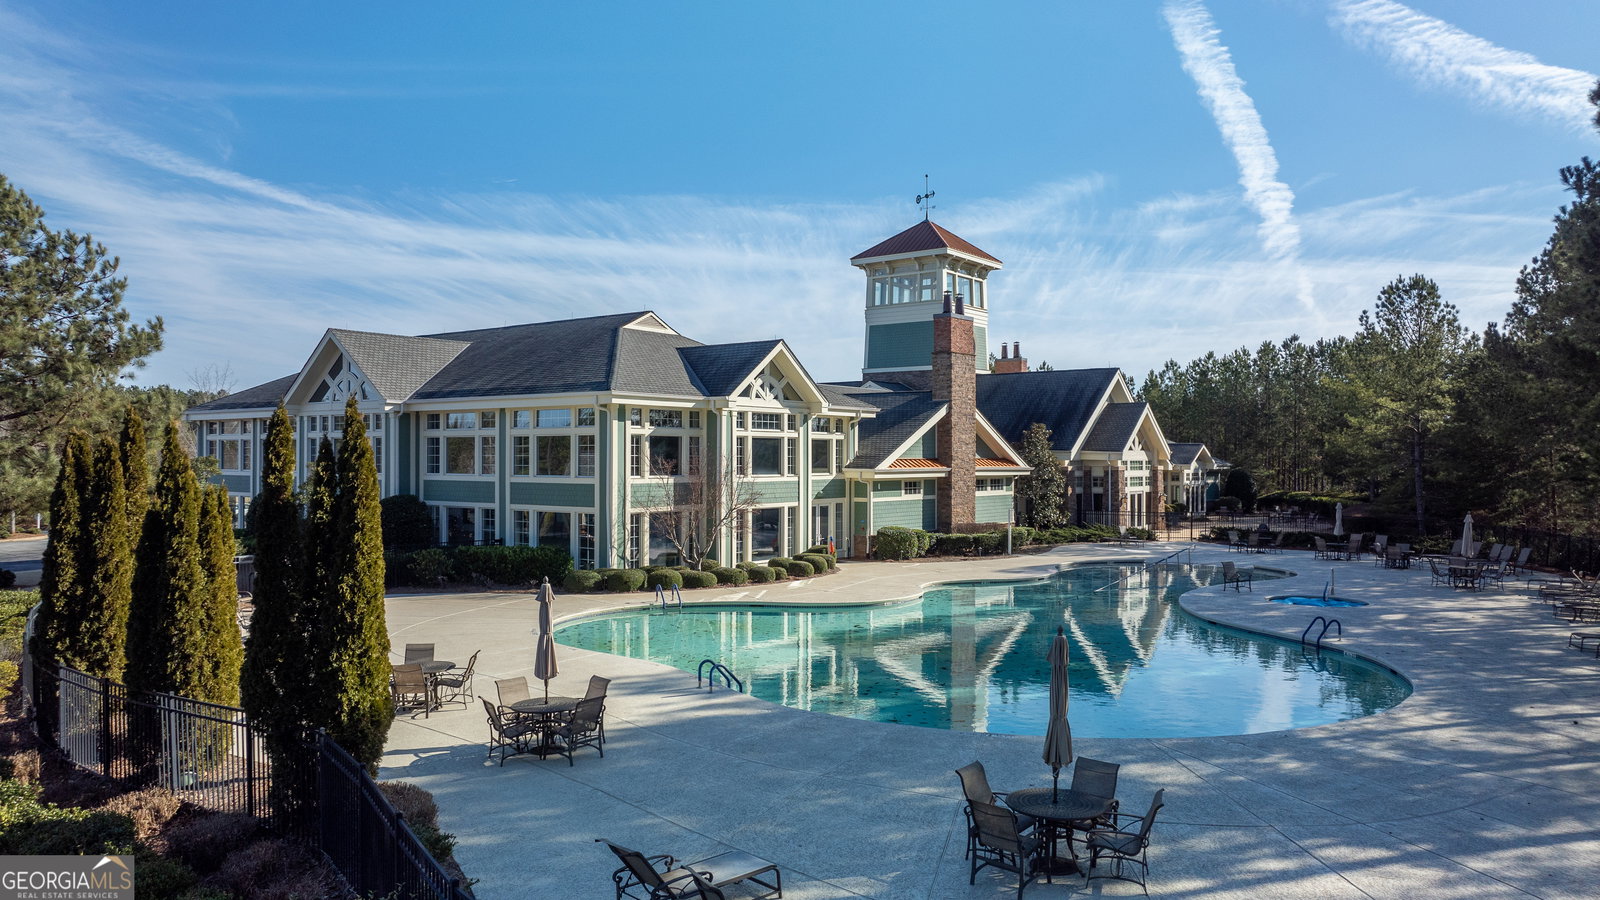

Del Webb at Lake Oconee | Martin Ray floor plan | Sunroom | Office | Plantation shutters | Hardwood floors throughout. Located in the gated Del Webb at Lake Oconee community, this 2022-built Martin Ray plan offers approximately 2,306 square feet with 3 bedrooms, 2 bathrooms, and a thoughtfully designed open layout ideal for everyday living and entertaining. The home features a brick and stone exterior, corner homesite, paved driveway, and irrigation system. Inside, hardwood flooring runs throughout the main living areas and has been extended into all bedrooms, creating a seamless finish throughout the home. Custom plantation shutters are installed throughout, providing both style and privacy. The kitchen is designed for both functionality and gathering, featuring granite countertops, stainless steel appliances, designer cabinetry, built-in microwave, range, vent hood, dishwasher, and pantry storage. The kitchen overlooks the dining area and spacious living room with fireplace, creating an open and inviting main living space. The primary suite is located on the main level and includes a large walk-in closet and spacious walk-in shower. Two additional bedrooms provide flexible space for guests, hobbies, or additional workspace. A dedicated office or library near the entry offers a quiet area for work or reading. Additional interior spaces include a bright sunroom overlooking the backyard, a mudroom, laundry room, foyer, and attic storage above the garage. One of the advantages of the Martin Ray floor plan is the ability to expand the home in the future. The unfinished upstairs area provides the opportunity to add additional living space such as a bonus room, guest suite, or hobby area depending on future needs. Outdoor living includes a rear patio ideal for relaxing or entertaining. Residents of Del Webb at Lake Oconee enjoy access to resort-style amenities including a clubhouse with indoor and outdoor pools, fitness center, pickleball courts, tennis courts, croquet lawn, walking trails, and social activity spaces. Lake Oconee access amenities include boat ramp, day-use docks, boat storage, and lakeside pavilion. 3D tour and floor plans available to explore the layout and room flow.
Listing courtesy of Dwell Real Estate.
 © 2026 Georgia MLS. All rights reserved. Information Deemed Reliable But Not Guaranteed.
