

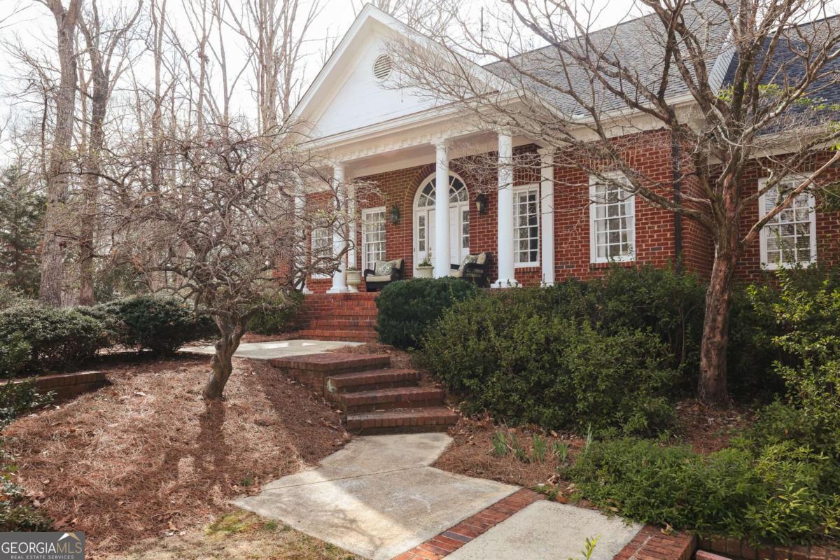


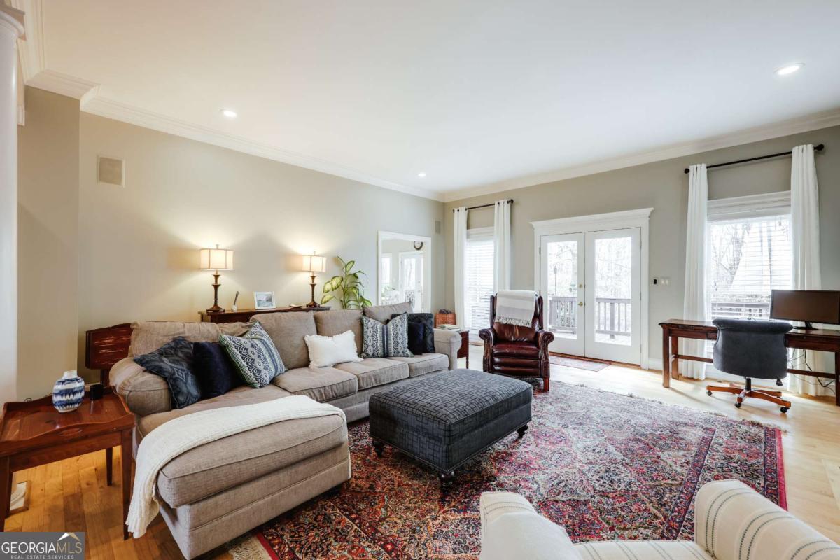


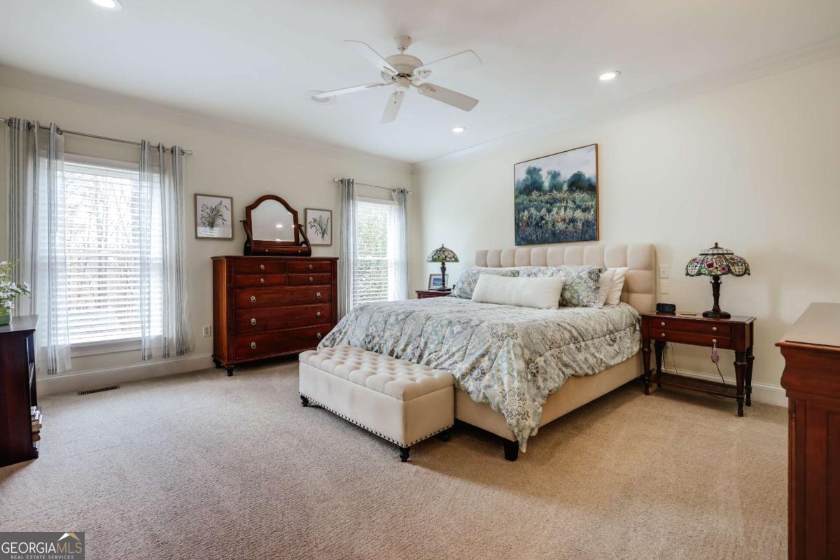


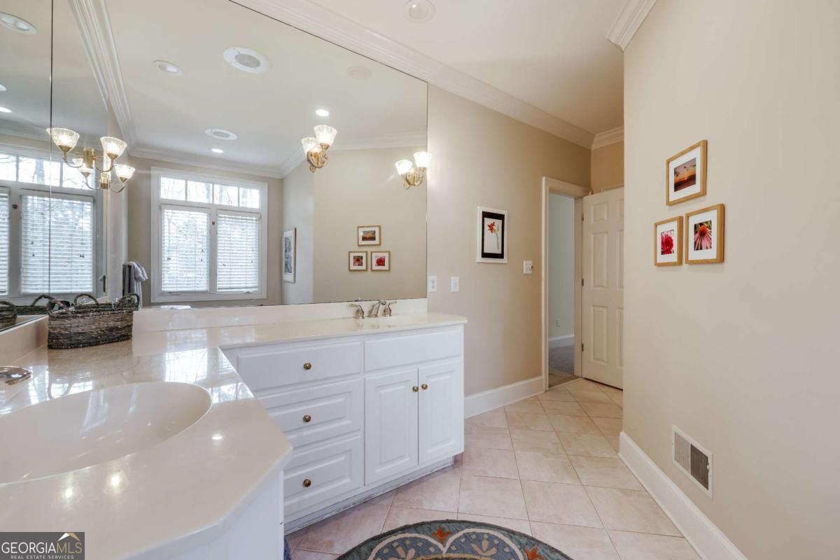




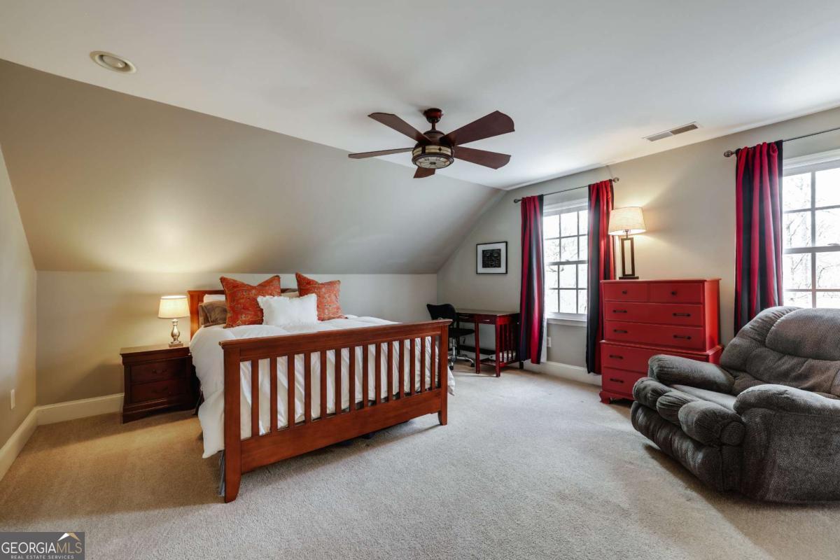
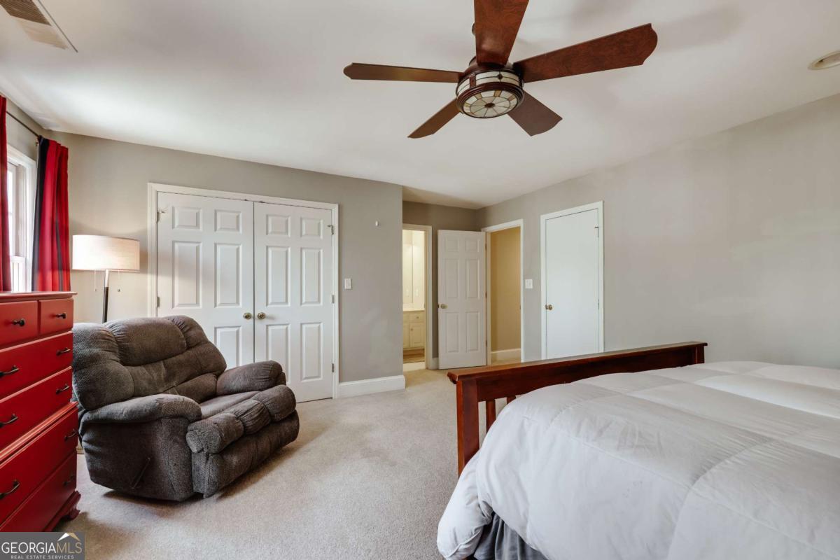


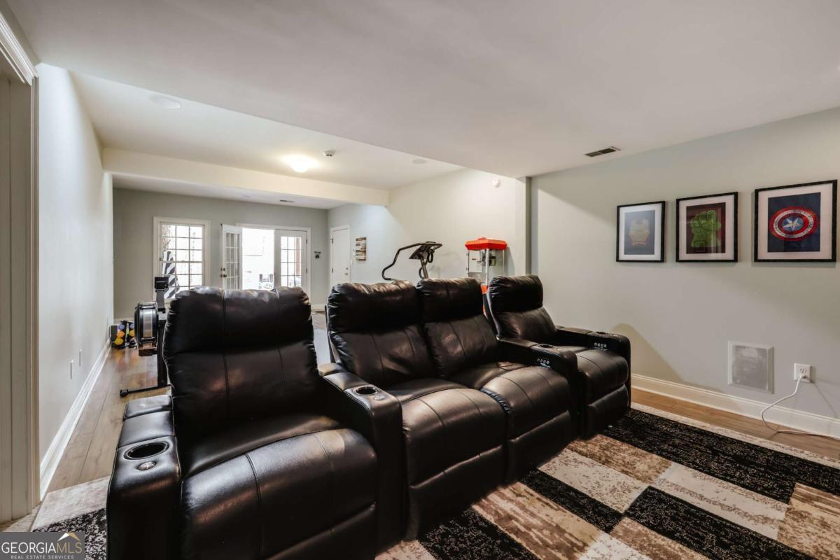


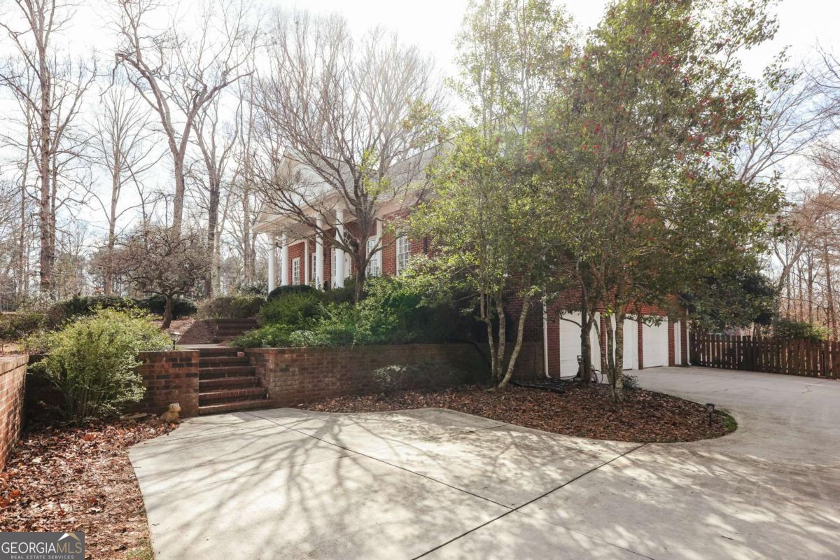


A stately four-sided red-brick home, this beautifully crafted residence offers timeless elegance and gracious living, perfectly sited on 1.84 lush, private acres. A welcoming covered front porch sets the tone for the warmth and refinement found throughout. Inside, the spacious foyer opens to a formal dining room and an oversized great room anchored by a gas fireplace flanked with custom built-ins. French doors extend the living space onto a large deck, ideal for entertaining or quiet enjoyment of the serene surroundings. The main level features a thoughtfully designed primary suite, complete with a well-appointed bath offering dual vanities, a garden tub, and a separate walk-in shower. A dedicated home office provides convenience and flexibility for work or study. The fully remodeled chef's kitchen is a standout, showcasing bright white cabinetry, new stainless steel appliances including a five-eye gas range, and gorgeous granite countertops that span the functional island and lower cabinets. A generous breakfast area-also suitable as a keeping room-opens through a second set of French doors to the expansive grilling deck, creating a seamless flow for indoor-outdoor living. A rear staircase leads to two upper-level guest suites, each with a large walk-in closet and private en-suite bath. The vaulted, oversized walk-in attic offers exceptional potential for a future sitting room, studio, or flexible bonus space. The finished terrace level enhances the home's versatility with a comfortable media room, an additional bedroom, and a full bath-perfect for guests or multi-generational living. Additional highlights include a new roof, a three-car garage, and a fully fenced yard. This distinguished home blends traditional architecture with modern comfort, providing abundant space, privacy, and an inviting setting for both everyday living and memorable gatherings.
Listing courtesy of Corcoran Classic Living.
 © 2026 Georgia MLS. All rights reserved. Information Deemed Reliable But Not Guaranteed.
