


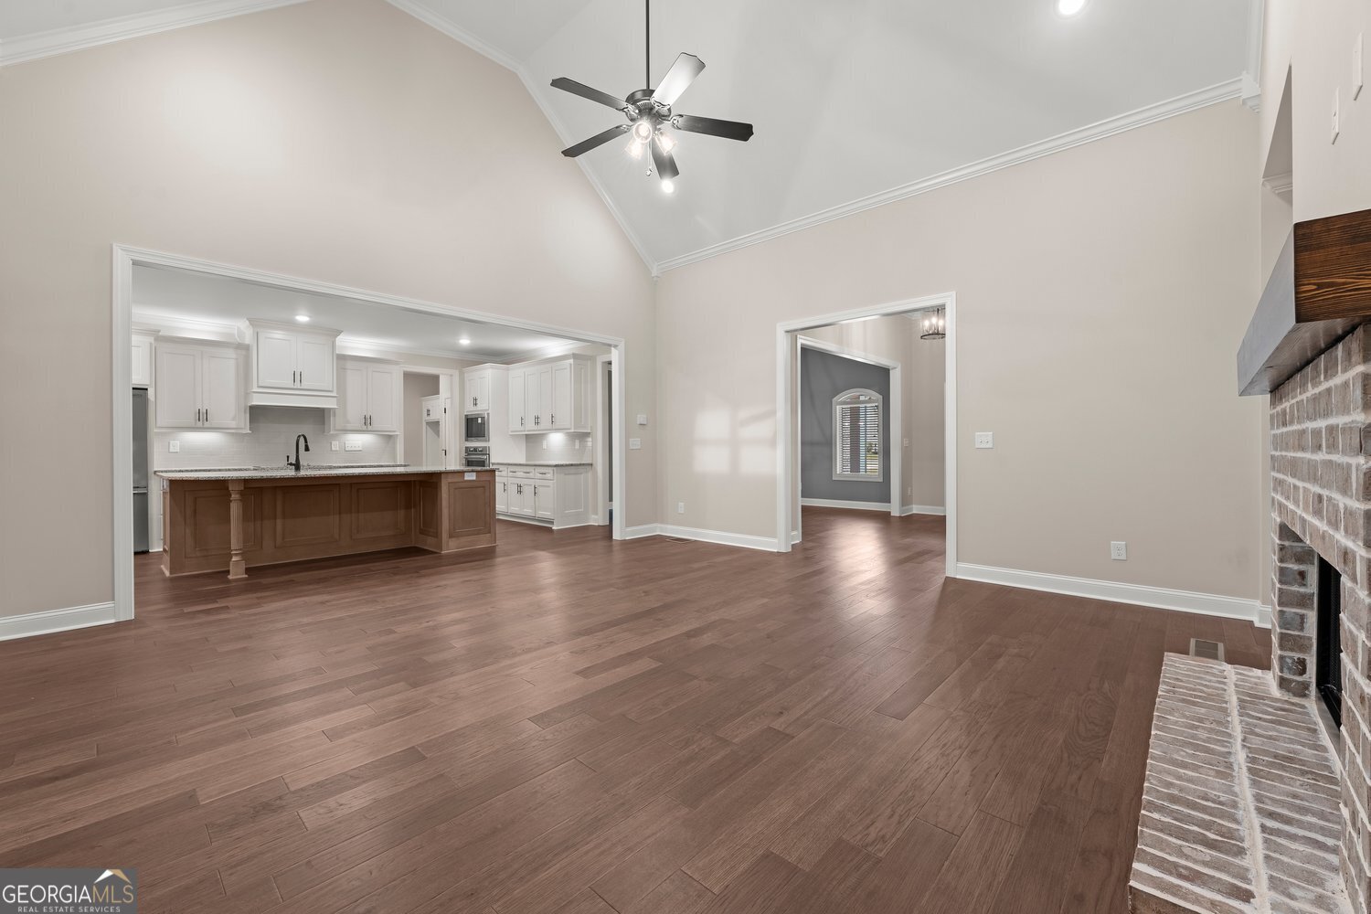


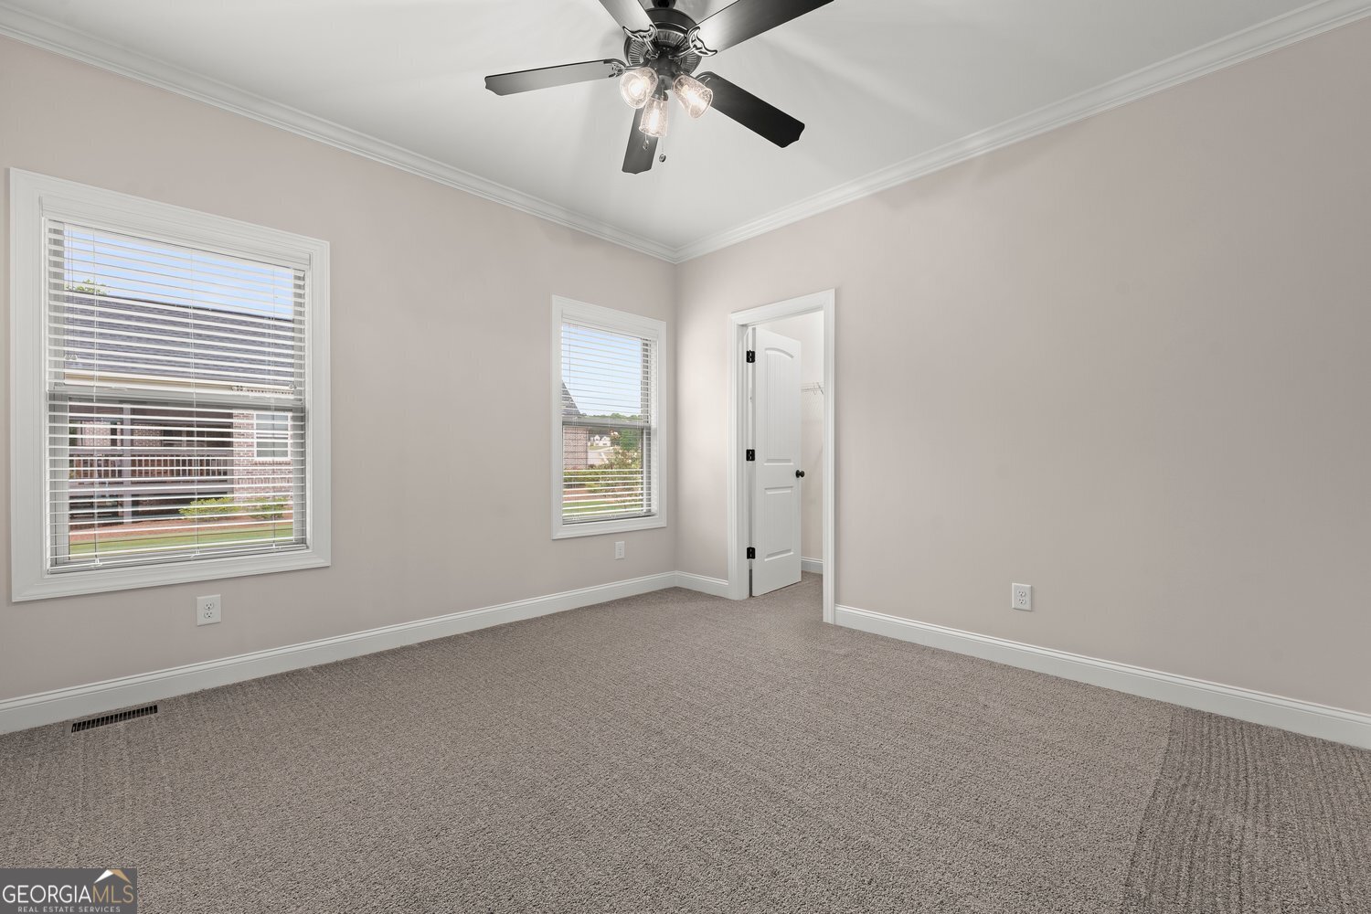


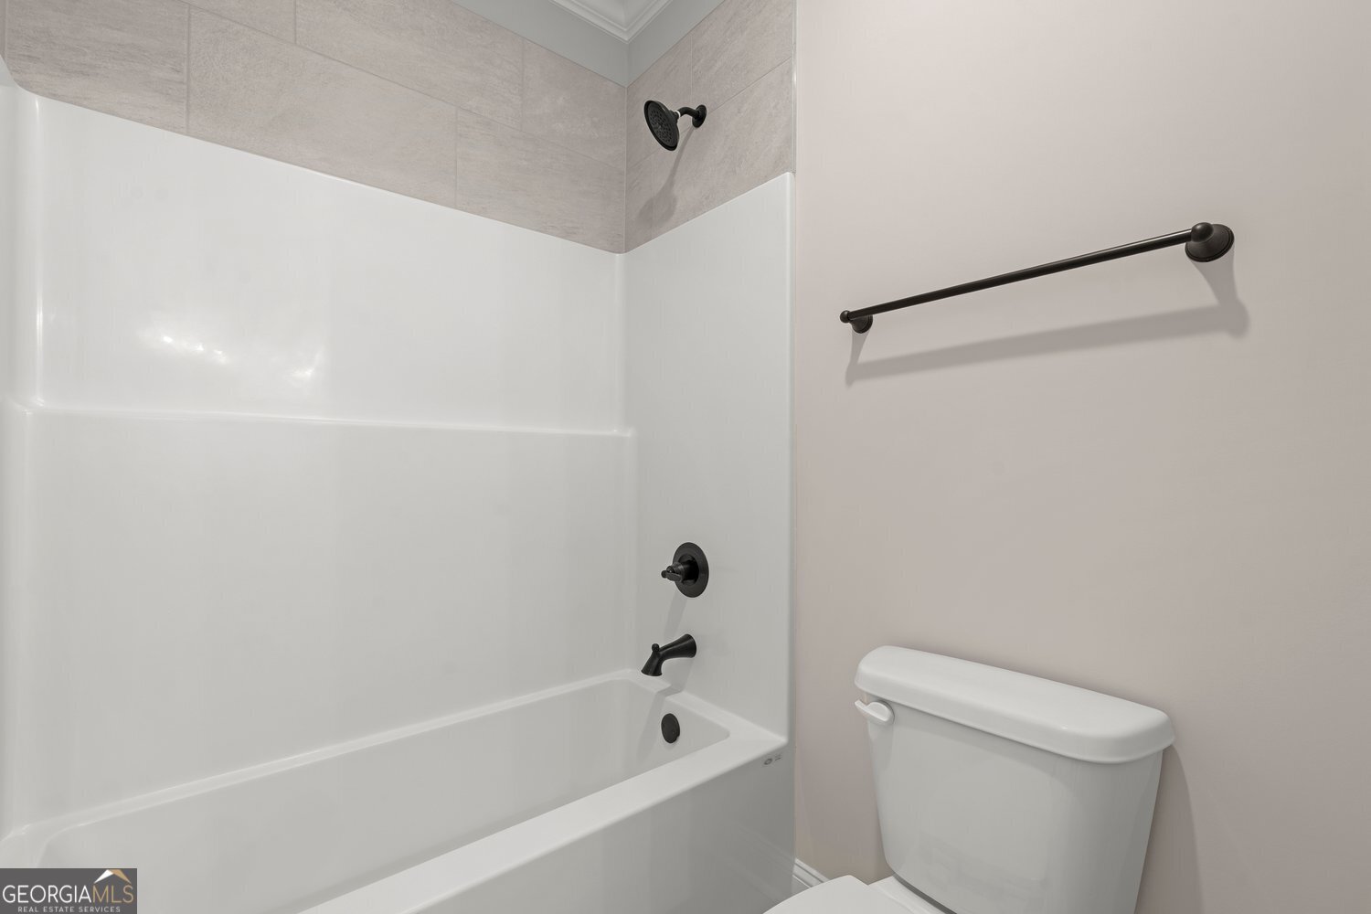


Located in Phase 2 of Wildflower Meadows, this modified Magnolia Springs plan is situated on 1.5 acre homesite and offers approximately 3,606 square feet of well-appointed living space designed for both everyday comfort and upscale entertaining. The exterior features classic brick construction with fiber cement accents, architectural shingles, vinyl windows, and five-inch seamless gutters. A professionally landscaped, fully sodded, and irrigated yard enhances curb appeal, and the three-car garage with carriage-style doors. Inside, engineered hardwood flooring flows throughout the foyer, dining room, great room, breakfast area, and kitchen. Solid oak stair treads add a custom touch, while carpeted bedrooms, closets, and bonus room create warmth and comfort. Tile flooring is featured in all bathrooms and the laundry room. The spacious great room is anchored by a brick-surround fireplace and complemented by ceiling fans in all bedrooms and the great room for added comfort. The kitchen is equipped with custom cabinetry, granite countertops, and a full stainless steel appliance package, including a French door counter-depth refrigerator with ice and water in the door, dishwasher, cooktop, single wall oven, built-in microwave, and concealed vent hood. The owner's suite offers a spa-inspired bath with a tiled shower and frameless glass door, a separate freestanding soaking tub, and granite countertops. Secondary baths include one-piece fiberglass tub/shower combinations with tile surrounds. Additional highlights include vented wire shelving in all closets, 2" faux wood blinds, a smart security system, smart thermostat, and video doorbell. Outdoor living is enhanced by a covered deck overlooking the expansive lot-ideal for relaxing or entertaining while enjoying the natural setting. This home combines quality craftsmanship, modern technology, and generous acreage in a highly desirable community setting.
Listing courtesy of Signature Real Estate of Athens.
 © 2026 Georgia MLS. All rights reserved. Information Deemed Reliable But Not Guaranteed.
