


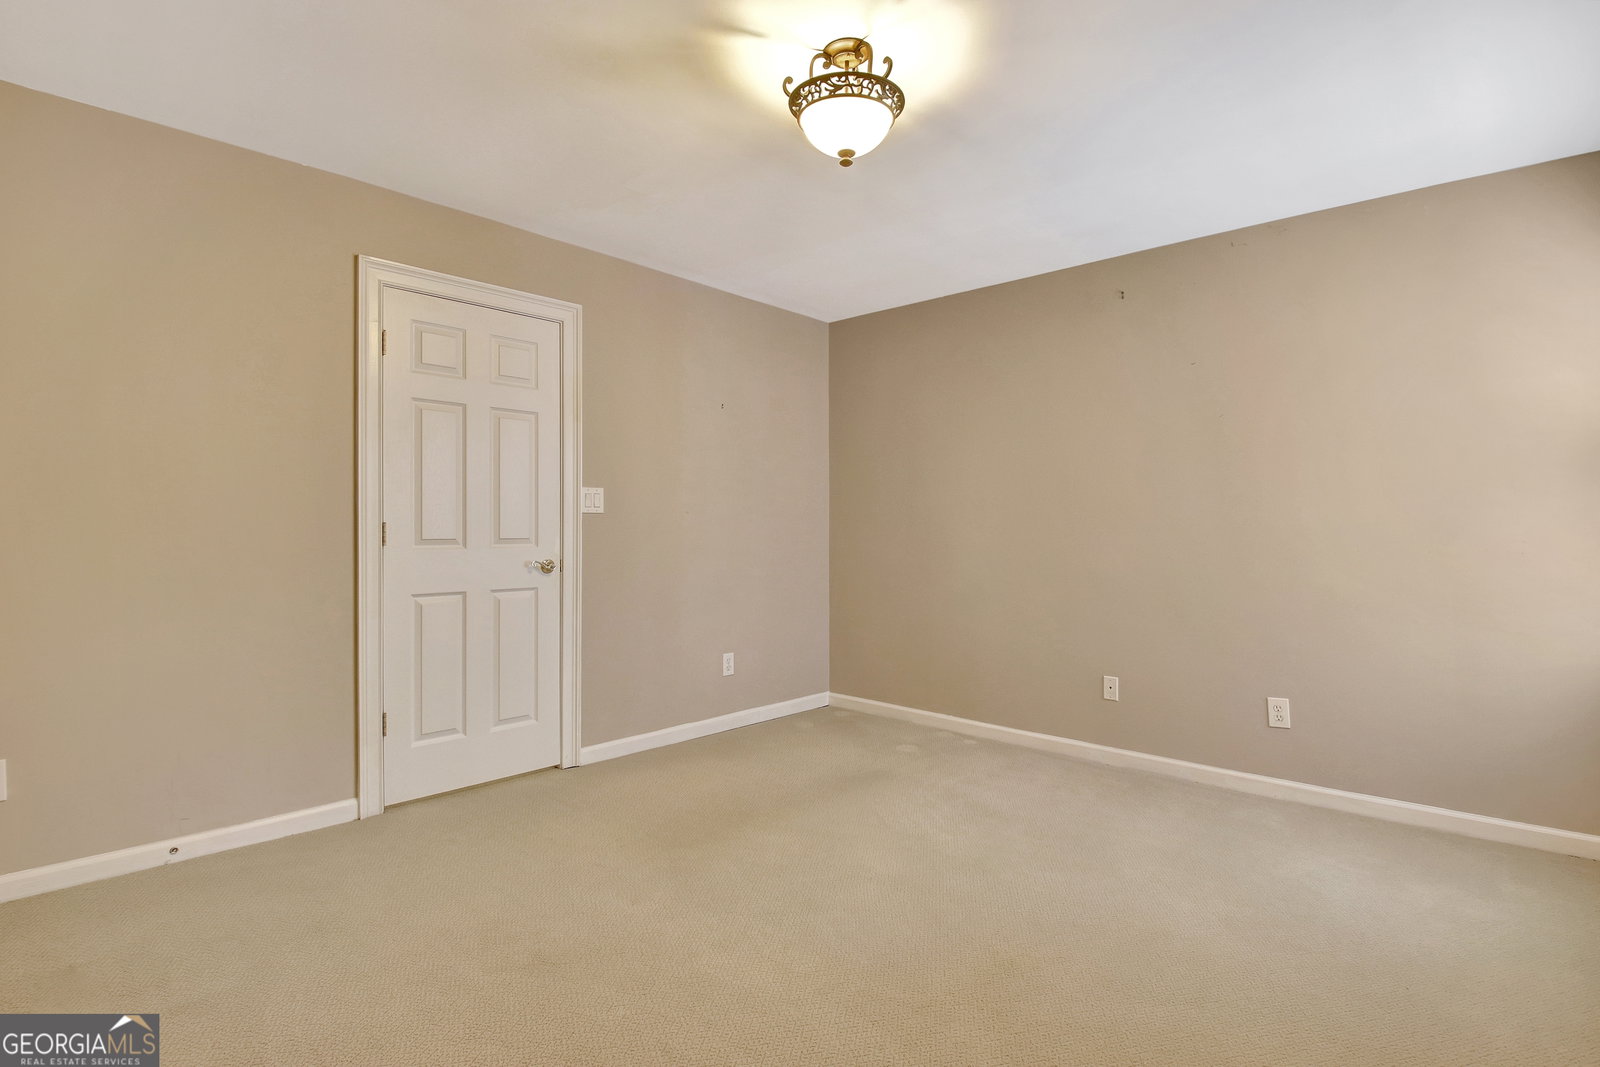


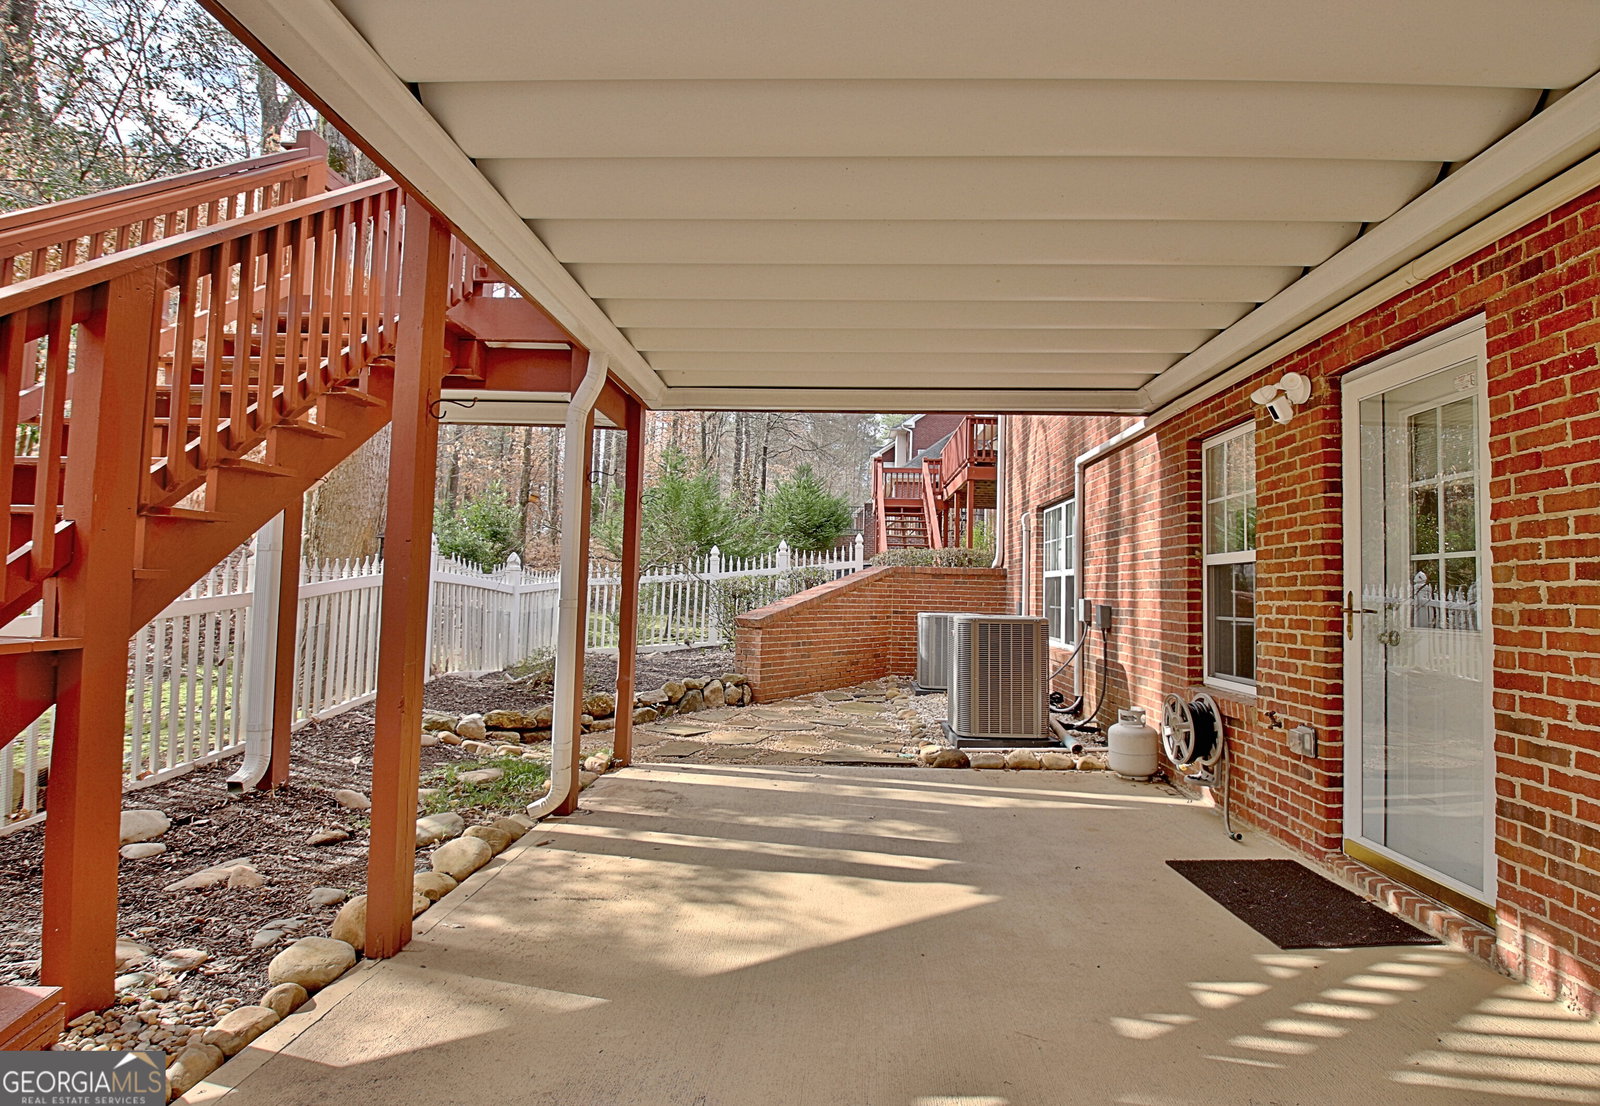


216 Ashton Park is pleasantly deceiving starting with the very spacious and welcoming porch and all brick exterior. Inside, there is efficient and abundant storage tucked throughout the very generous floor plan. This house touts 4 FULL bathrooms, Five bedrooms, with two...TWO bedrooms spacious enough to be called and used as bonus/flex rooms as they are large enough to become a pool room, video room, etc. Welcomed spaces for the largest of families! When quiet is what is desired, the master suite is privately positioned on the main level, creating a welcomed retreat with its own, additional living/office area all topped with opulent coffered ceilings. Also on the main is an open floor plan from the kitchen to breakfast area to formal dining to cathedral ceiling living area that moves the eye up the staircase to the 2nd level. All detailed with grand columns and intricate trim work. Very grand! Added and welcomed bonuses include a mudroom with built-in cabinets and epoxy-floored 2 car garage that one could add is very immaculate for their use! If even more room is what you desire, this home delivers with a whole additional living area downstairs! This large open basement is tastefully finished with its own heating and split unit air. With the separate bedroom and bath, this could quite possibly be one's answer to a separate living area which can be accessed from the inside as well as an outdoor entrance. Unexpected surprise for sure! Some unseen yet appreciated extras is the house is well insulated, a designated utility room with a panned water heater, landscaped lawn with irrigation system, and an under deck ceiling system that allows for one to enjoy a soft rain outdoors. Super nice! Spacious rooms, efficient storage planning, and craftsmanship all nestled on this low-maintenance, patio lot is definitely a pleasantly deceiving grand home!
Listing courtesy of Southern Classic Realtors.
 © 2026 Georgia MLS. All rights reserved. Information Deemed Reliable But Not Guaranteed.
