


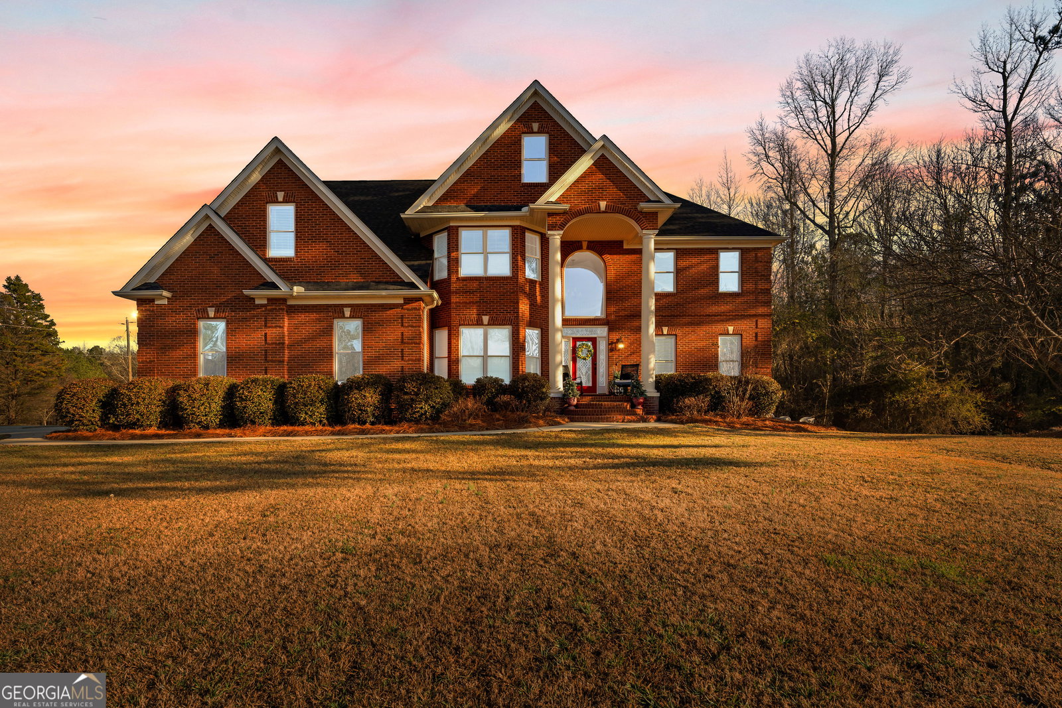


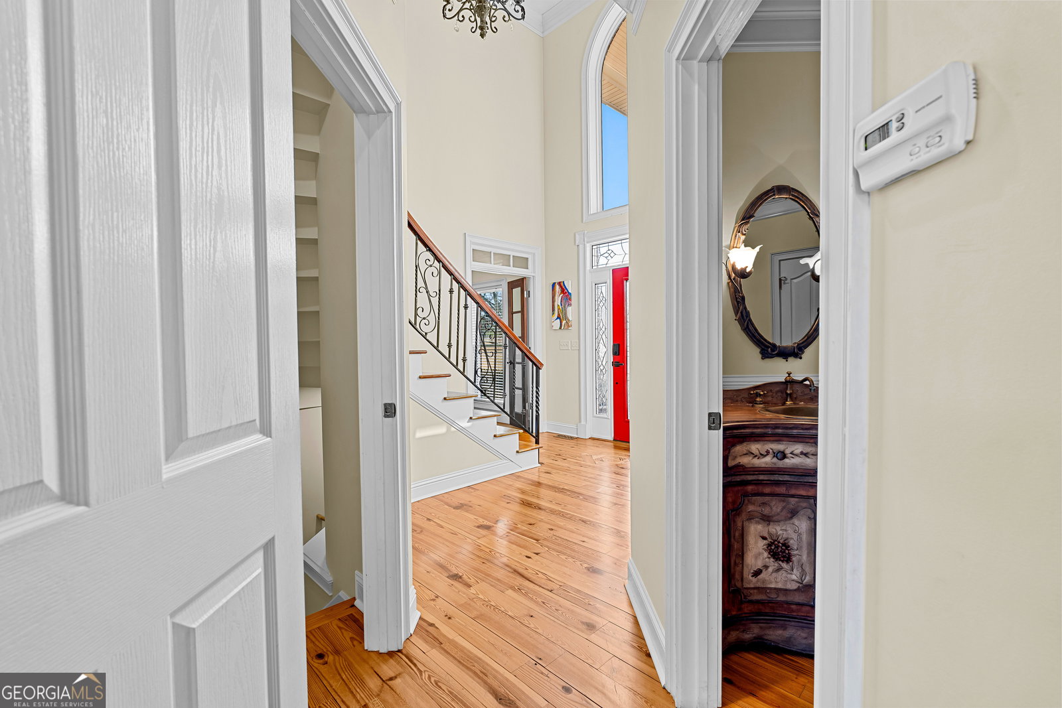


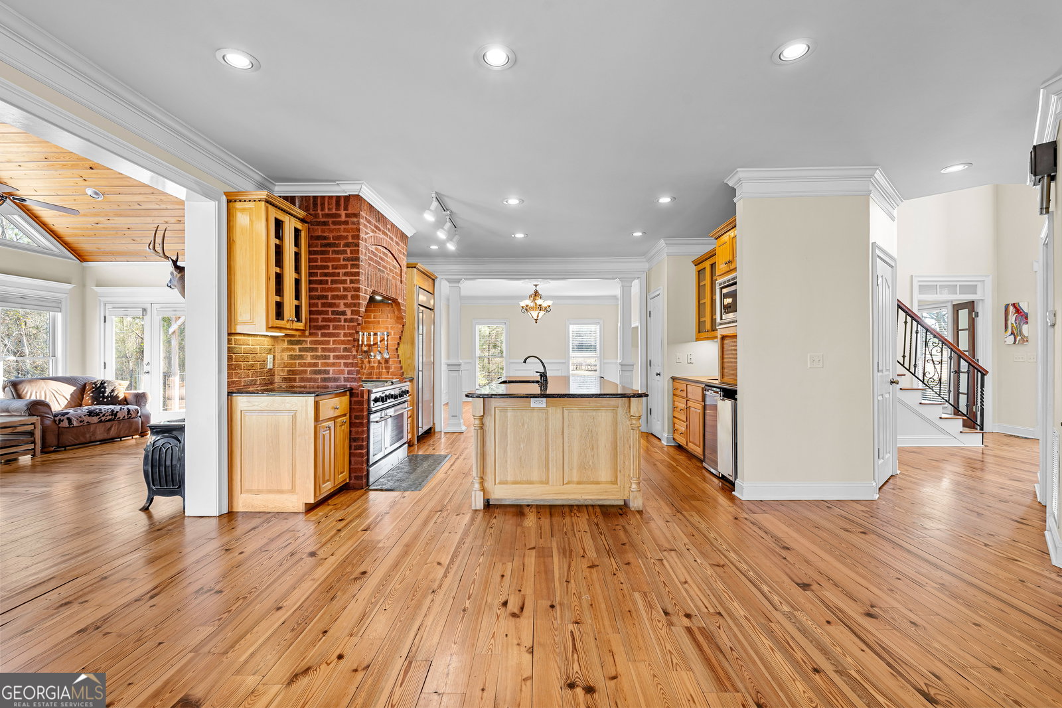


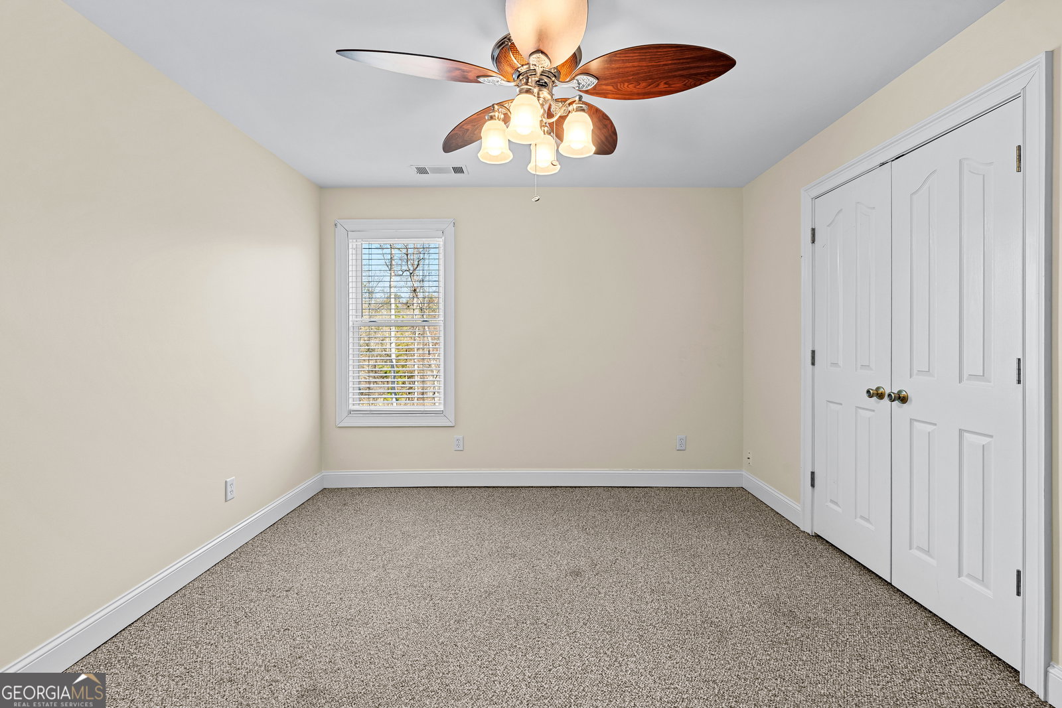


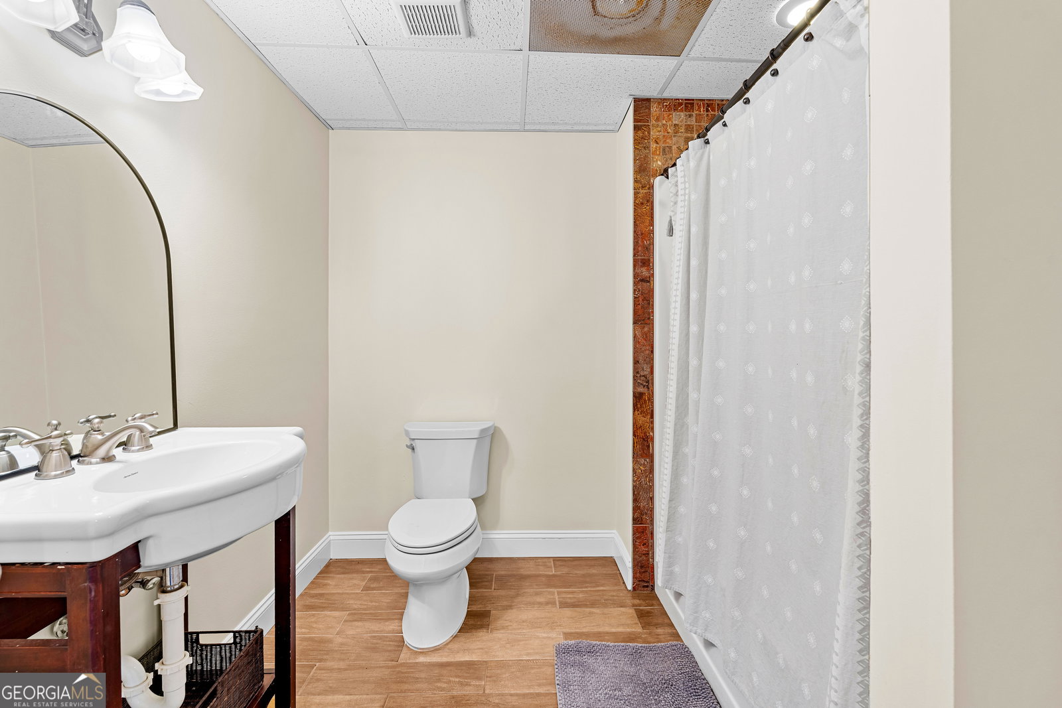


Welcome to this exceptional four-sided brick estate nestled on 15 breathtaking acres in the desirable Brooks area of Spalding County, with potential eligibility for the Brooks school district. Featuring a private pond ideal for fishing or duck hunting, serene marsh views, and resort-style outdoor living, this property offers privacy, versatility, and refined comfort. A grand two-story foyer with an ornate curved staircase and dramatic chandelier sets the tone. Two flexible rooms flank the entry, perfect for home offices, a gym, playroom, or creative space. The formal dining room showcases judges paneling, elegant trim, and custom built-ins for displaying treasured pieces. The chef's kitchen is designed for both beauty and function, offering custom cabinetry, granite countertops, walk-in pantry, prep sink, oversized island, and premium appliances including a 6-burner gas range with grill top, double ovens, wine refrigerator, and ice maker. The brick-arched stove surround creates a striking focal point. Just off the kitchen, the vaulted keeping room/sunroom overlooks the private backyard oasis, while the two-story family room features a gas fireplace and rear staircase access. Upstairs includes four spacious bedrooms and three full baths. The owner's suite is a private retreat with room for a sitting area and a spa-inspired bath featuring slate floors, tiled shower, soaking tub, and large walk-in closet. The finished terrace level is ideal for multigenerational living, complete with a full kitchen, living area, bedroom, bath, separate laundry, and additional garage access-creating the perfect mother-in-law suite with its own private garage for comfort and independence. Outdoor living truly sets this estate apart. Step outside to your personal paradise featuring a heated saltwater pool with tanning ledges, a thrilling slide, waterfall features, and a cozy attached hot tub beneath a beautifully designed pavilion. An architect-designed covered outdoor living area with masonry fireplace and grilling station creates the ultimate year-round gathering space for entertaining family and friends. Additional highlights include a 40x60 workshop with utilities and an upstairs office/storage loft, a charming chicken coop, greenhouse for garden enthusiasts, and a secure concrete safe room for added peace of mind. With three new A/C units, a recently replaced roof, heart pine hardwood floors, three garage bays, and thoughtful low-maintenance features throughout, this home is truly move-in ready. Enjoy nearby recreation including the local aquatic center, pickleball courts, and the excitement of NASCAR racing just a short drive away. With unmatched amenities, modern updates, and endless possibilities, this one-of-a-kind property offers the ultimate opportunity to live, entertain, and unwind in your own private retreat. Don't miss this incredible opportunity!!
Listing courtesy of Southern Classic Realtors.
 © 2026 Georgia MLS. All rights reserved. Information Deemed Reliable But Not Guaranteed.
