


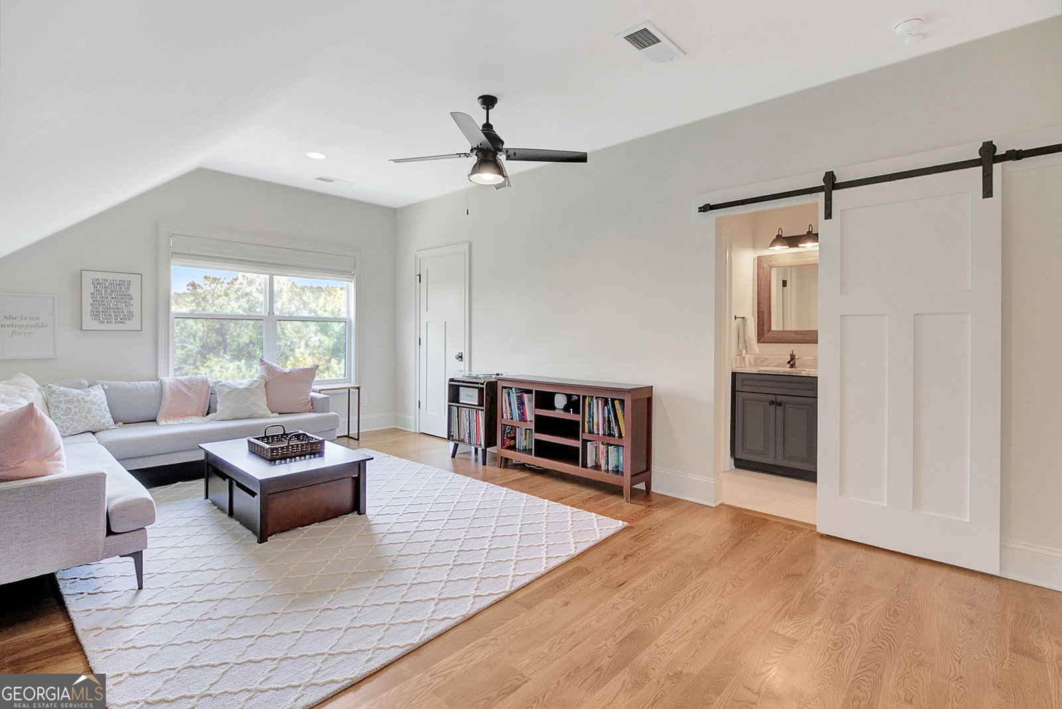


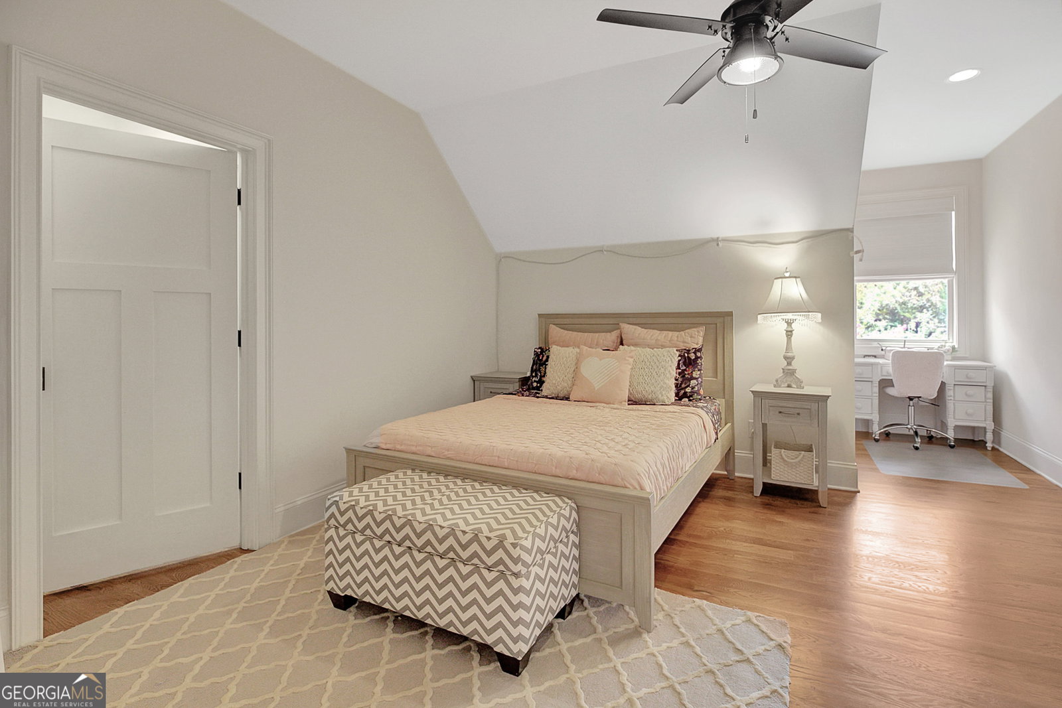


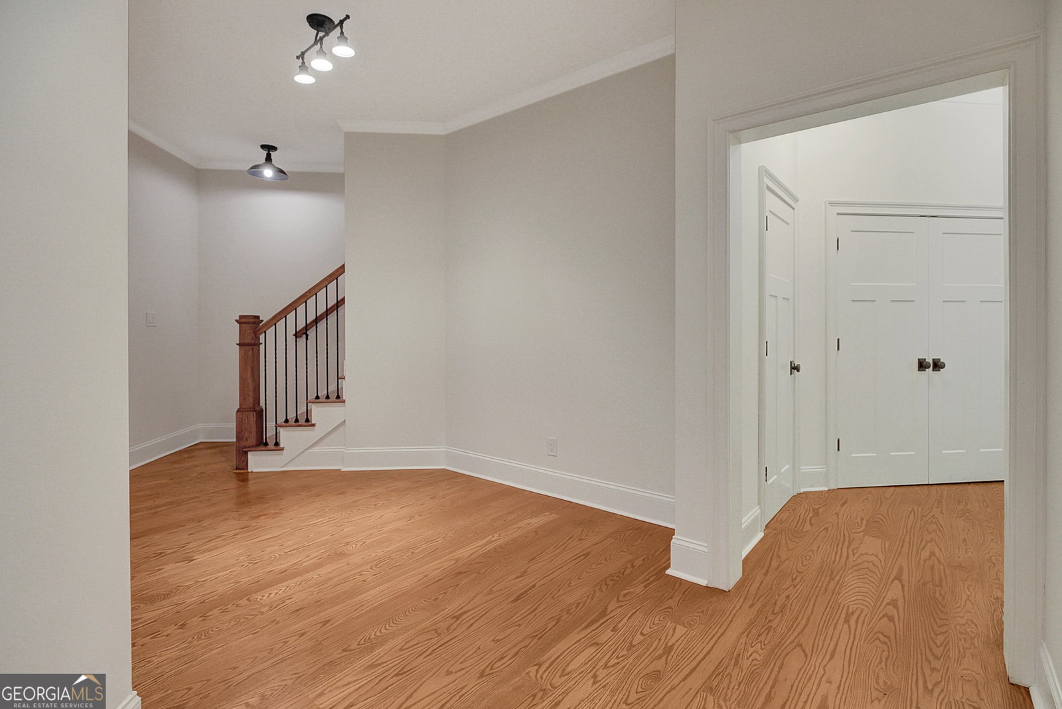


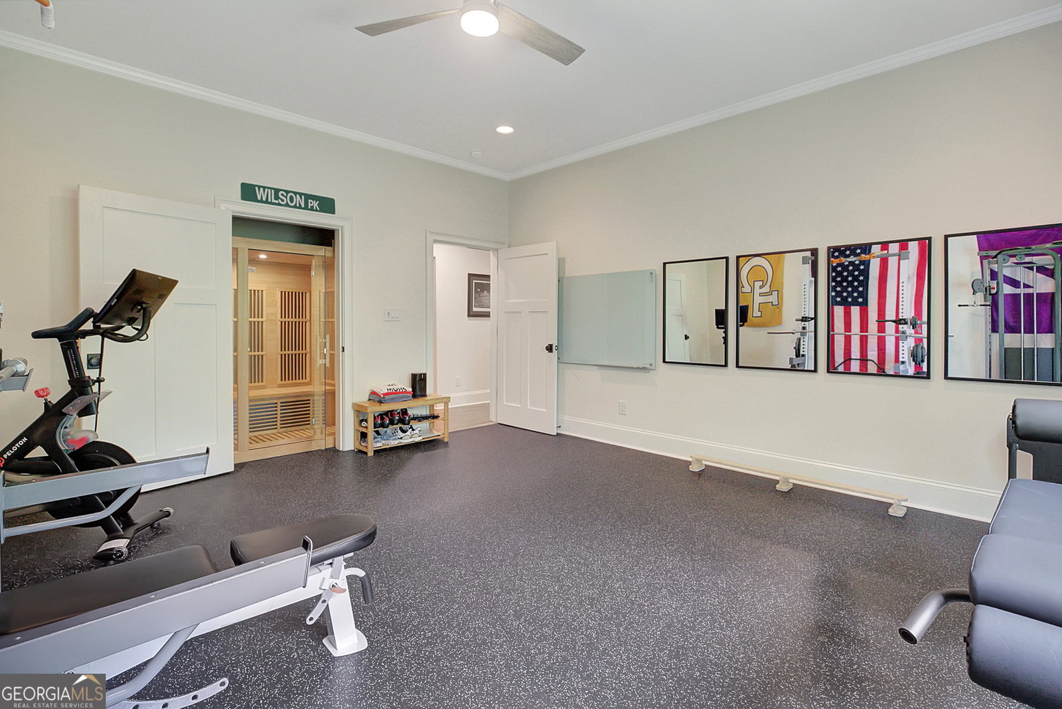


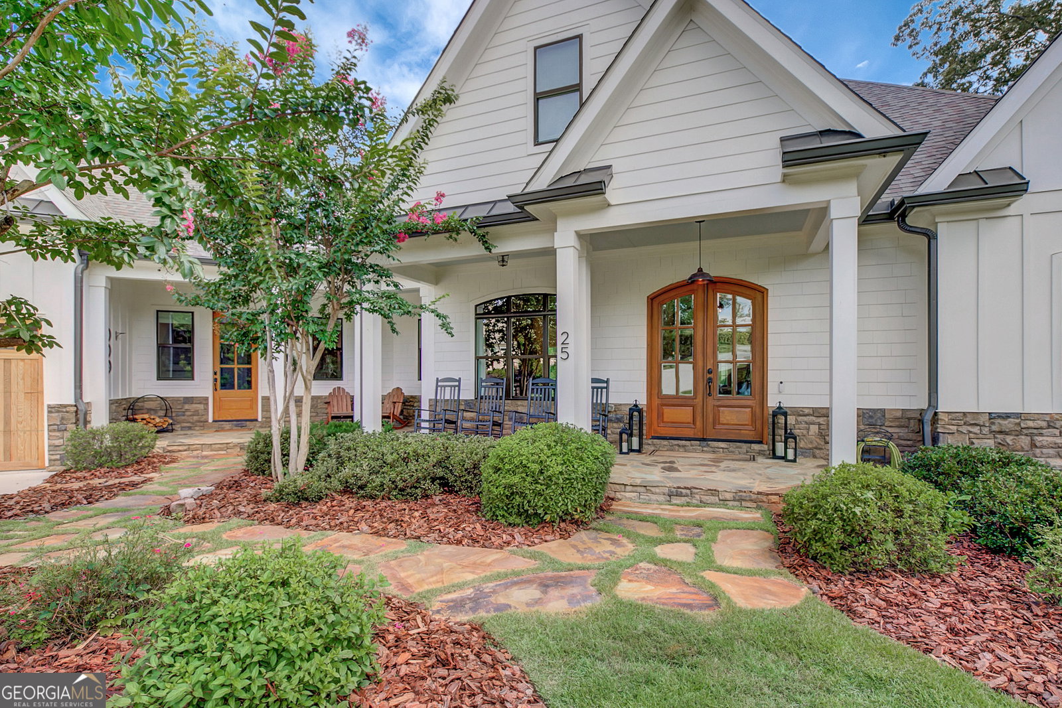


Tucked within highly sought-after Arbor Springs neighborhood, and located on two lots with over 4 acres on a private cul-de-sac, this impeccably maintained estate offers an extraordinary blend of refined elegance and modern sophistication. Featuring 6 bedrooms, 5 full and 2 half baths, this exceptional home balances grandeur with everyday comfort. Backing up to the community nature park and stream, this home is surrounded by breathtaking views of mature trees and greenery. The main level features an elegant primary suite, thoughtfully designed with a spa-inspired bathroom and expansive walk-in closet. Two additional bedrooms, each with private en-suite baths, are located on the main level. At the heart of the home lies a timeless chef's kitchen, complete with a large center island, Sub-Zero refrigerator, Wolf gas range, leathered granite surfaces, custom cabinetry, and walk-in pantry. The open-concept floor plan is perfect for effortless entertaining, and the living room boasts architectural grandeur with new custom built-ins, stunning coffered ceilings, shiplap walls, and a stacked stone gas fireplace. Upstairs, discover a loft and additional bedroom with en-suite bath and double sink. The newly renovated terrace level nearly doubles your living space with new hardwood floors, a large open concept living room with gas burning fireplace, billiards area, and a stunning custom bar featuring beer and wine refrigerators, an ice maker, and custom built-ins. A dedicated executive office with a custom Italian glass wall partition provides a sleek, professional office retreat. Two additional bedrooms, both with oversized closets, are located in the terrace guest wing along with a full custom bathroom. Oversized gym with sport flooring and infrared sauna complete the terrace level. Additional details and luxurious finishes throughout include site-stained hardwood floors, 8" baseboard trim, double crown molding, custom 3-panel solid wood doors, and recessed lighting. High-efficiency systems include tankless water heaters, spray foam insulation, and premium HVAC units. Architectural details such as all-wood Pella windows, Hardy plank siding, cedar decking, flagstone pavers, bead board porch ceilings, and covered porches with swing elevate the exterior's timeless charm. Pool plan designed by J&M has already been approved by Arbor Springs HOA. This is a rare opportunity to own a perfect showpiece that combines refined design, functional luxury, and the serene beauty of its natural surroundings.Residents benefit from Arbor Springs' exceptional amenities, including a golf course, pool, tennis courts, and more. Please provide pre-approval or proof of funds prior to showing approval.
Listing courtesy of Keller Williams Realty Atl. Partners.
 © 2026 Georgia MLS. All rights reserved. Information Deemed Reliable But Not Guaranteed.
