

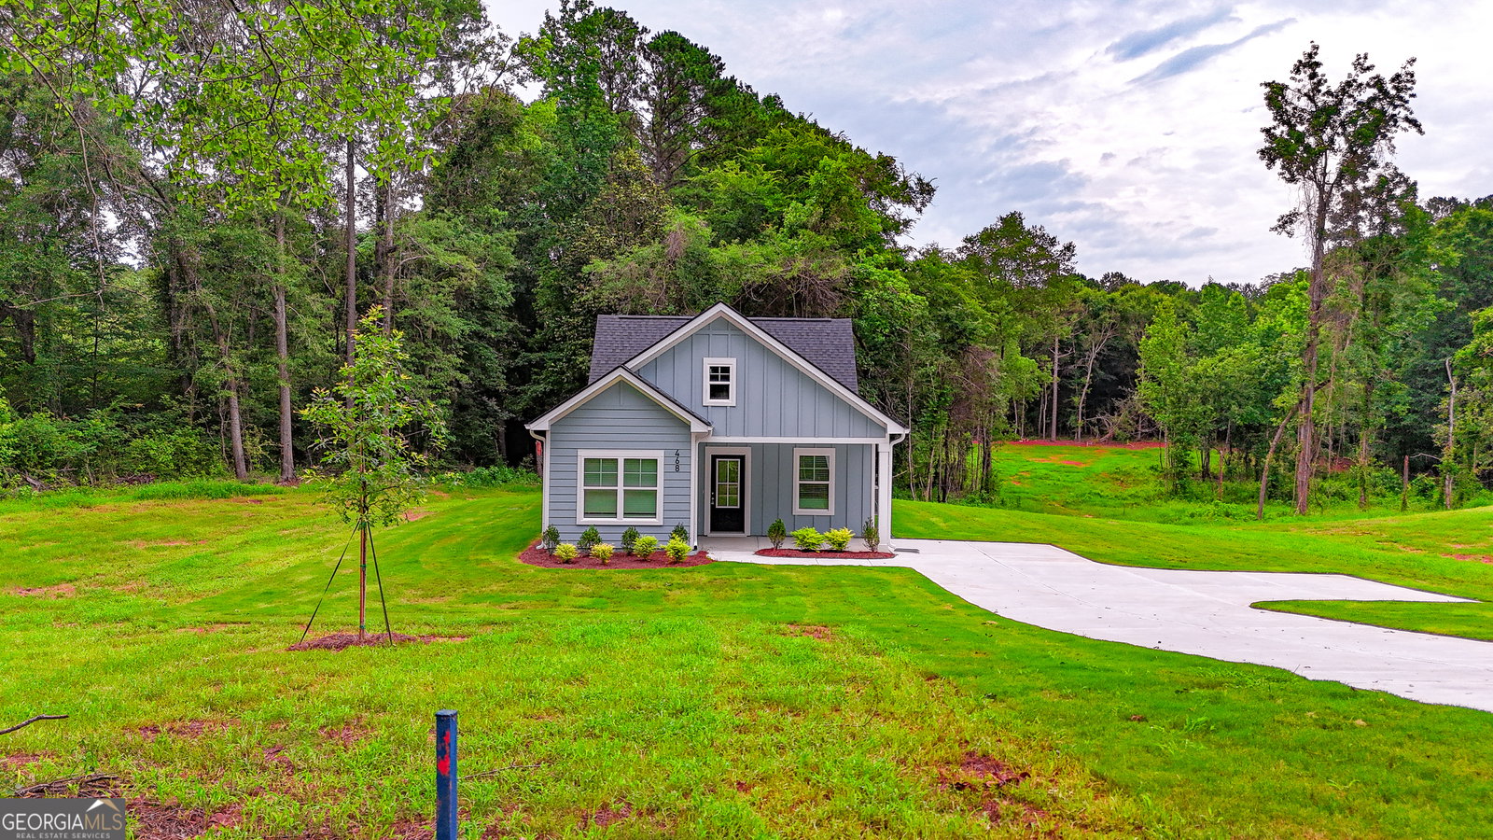


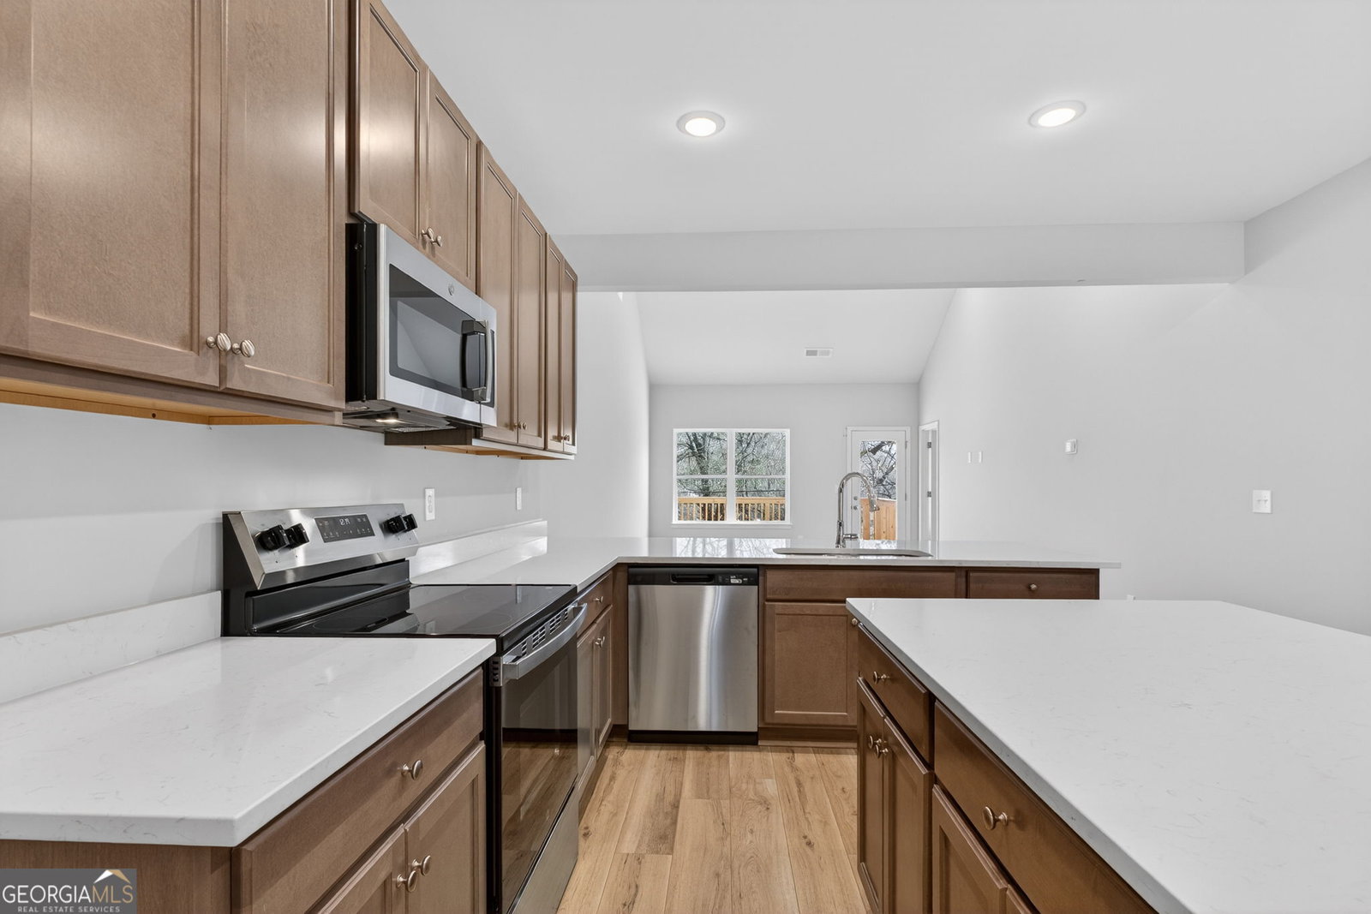


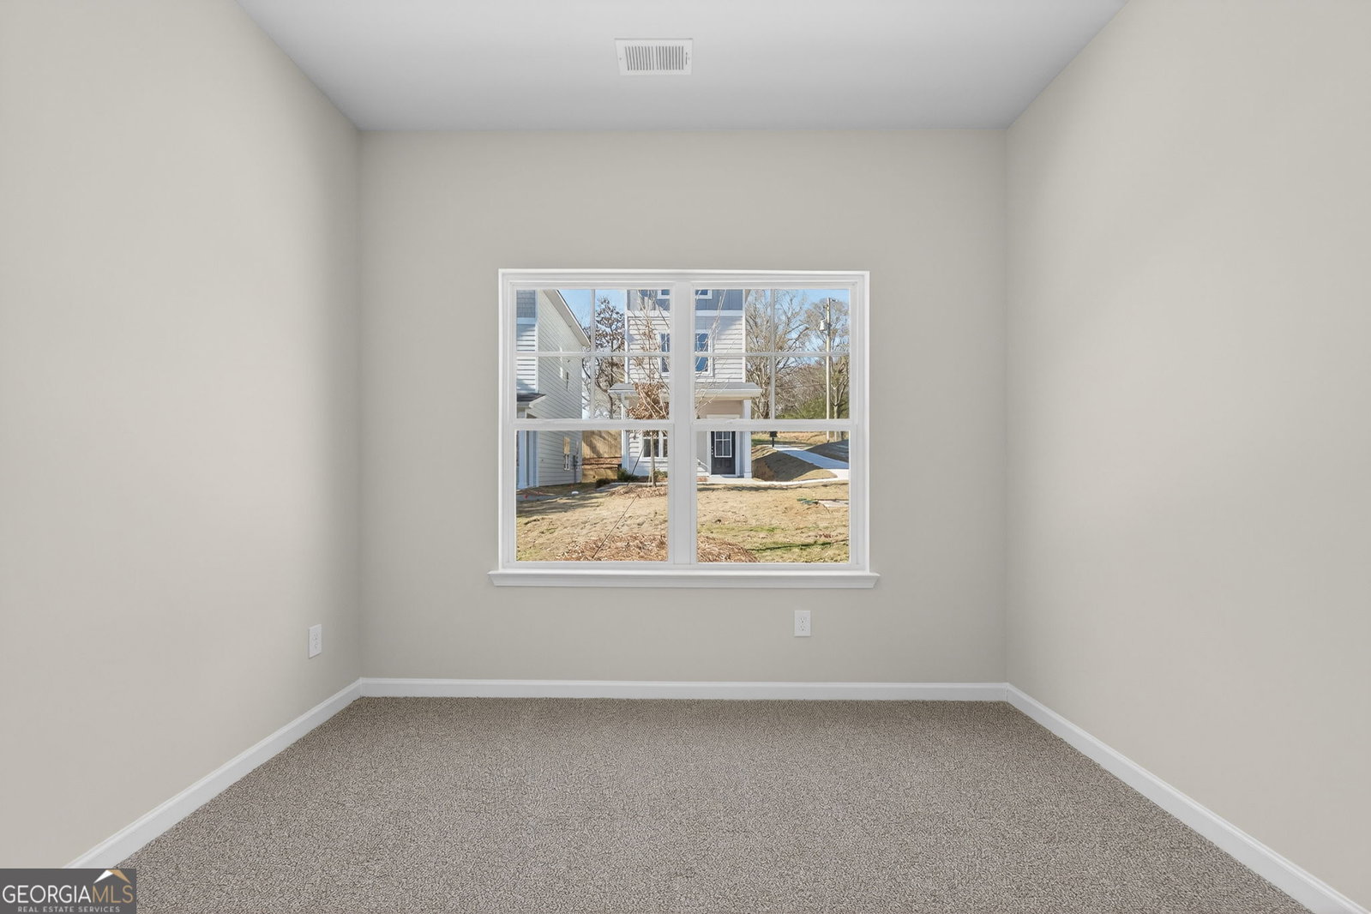


The Callaway Plan is a beautiful 3-bedroom, 2-bath true ranch. This thoughtfully designed home offers comfortable one-level living with an open-concept layout perfect for modern lifestyles. The spacious family room flows seamlessly into the stylish kitchen featuring granite countertops, stainless steel appliances, and a beautiful island ideal for entertaining. The owner's suite offers a private retreat with a walk-in closet and a spa-like bath. Enjoy peaceful mornings or evening gatherings on the rocking chair front porch or back patio. *Photos are from another completed home; features may vary - Please see home in person or contact agent for details.
Listing courtesy of Chisel Mill Realty.
 © 2026 Georgia MLS. All rights reserved. Information Deemed Reliable But Not Guaranteed.
