


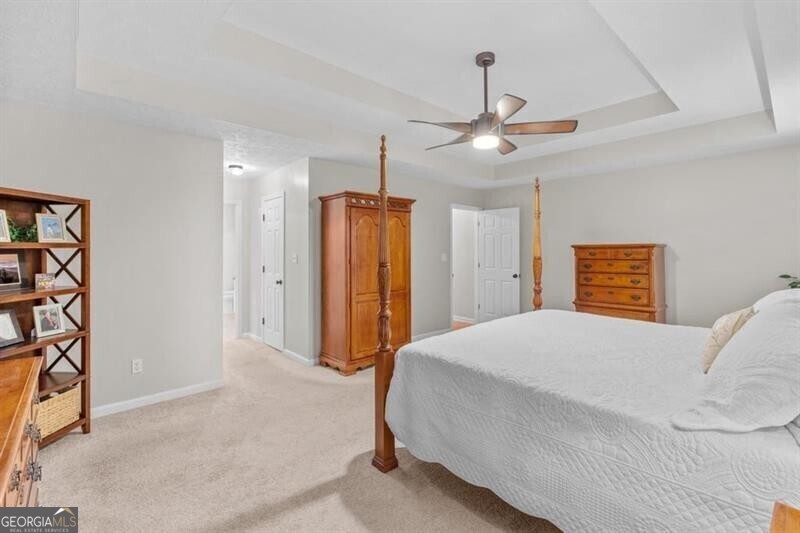


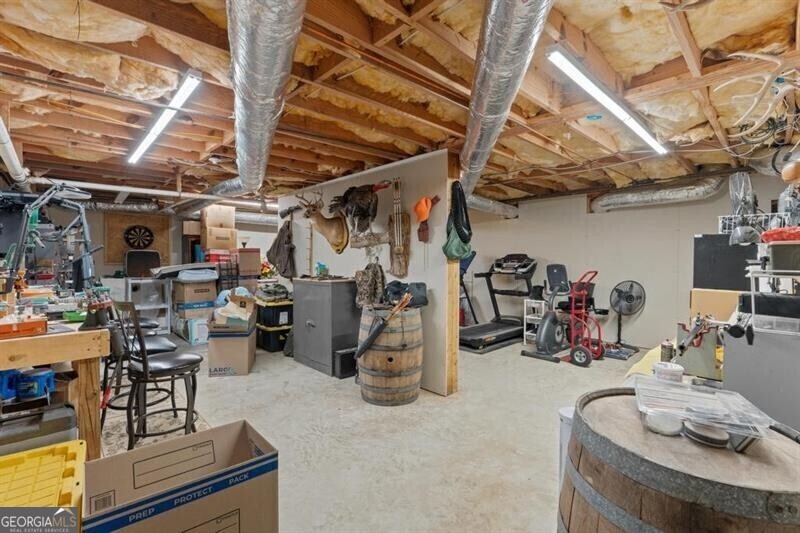

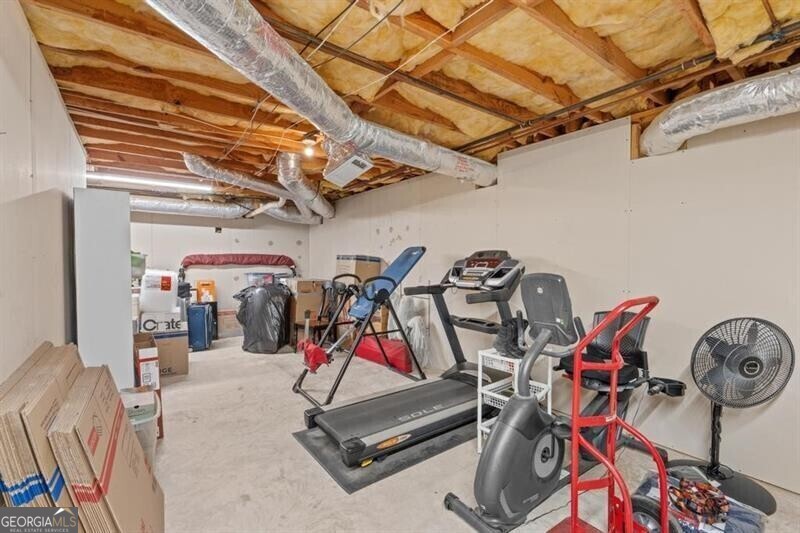


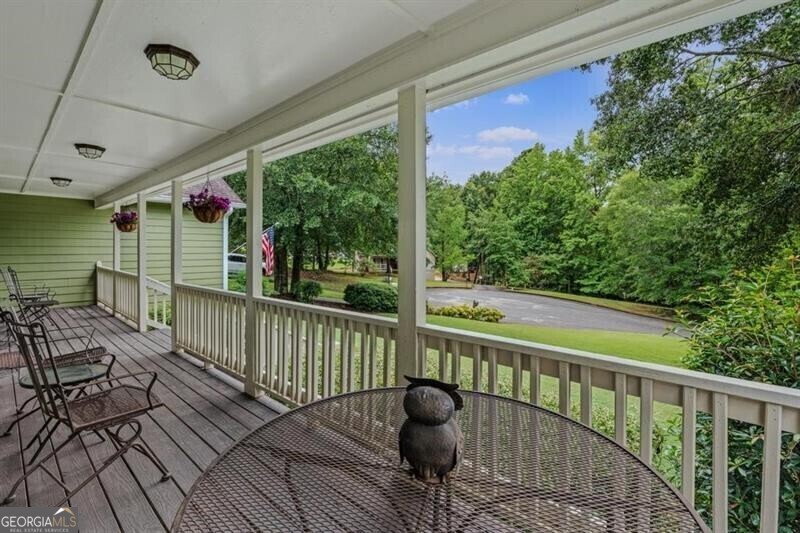


Backyard Oasis meets country living at its best in this beautifully maintained home, nestled in a peaceful cul-de-sac. A large covered front porch with new steps and handrail welcomes you in, setting the tone for comfort and charm throughout. Offering 4 bedrooms, 3 bathrooms, and a 2-car attached garage, this home boasts 2,983 finished square feet plus an additional 1,400 square feet of unfinished basement space-perfect for storage or future expansion. Situated on .68 acres, the property is thoughtfully landscaped and designed for both relaxation and entertaining. Step inside to find a formal dining room to the right, leading seamlessly into the inviting living room featuring a cozy gas fireplace with gas logs already installed. The main level includes three bedrooms, highlighted by an oversized primary suite with two walk-in closets and a spa-like bath complete with an oversized jacuzzi tub-ideal for unwinding after a long day. The split-bedroom layout provides privacy, with two additional bedrooms and a full bath located on the opposite side of the home. Need extra space? The finished upstairs bonus room with a full bath offers endless possibilities-perfect for guests, a second living area, office, or art studio. Storage is abundant, with not only a spacious basement but also walk-in attic space complete with built-in shelving. Just in time for summer, step outside to the brand-new back deck-perfect for grilling and conveniently located just off the kitchen. Overlooking the deck is the stunning kidney-shaped pool, complete with a built-in bench featuring three relaxing jets and a diving board. The layout allows you to keep an eye on the pool while entertaining. The large backyard is fully enclosed with a 7-foot front fence and 8-foot privacy fence, including a double gate on the driveway side and a single gate at the basement-offering both security and convenience. This outdoor space is ideal for hosting, relaxing, and creating lasting memories with family and friends. Notable Home Improvements Include: Pool winter cover (2024) 7 ft front fence (2021) Hard plank siding with 50-year warranty Hard plank soffits and fascia 6" gutters Energy-efficient vinyl windows (double pane, gas-filled, tinted; tilt-in for easy cleaning) Trane A/C unit (main level) with AprilAire filter system 50-gallon water heater This home truly offers the perfect blend of comfort, functionality, and outdoor living-ready for you to enjoy all year long.
Listing courtesy of Ansley RE | Christie's Int'l RE.
 © 2026 Georgia MLS. All rights reserved. Information Deemed Reliable But Not Guaranteed.
