


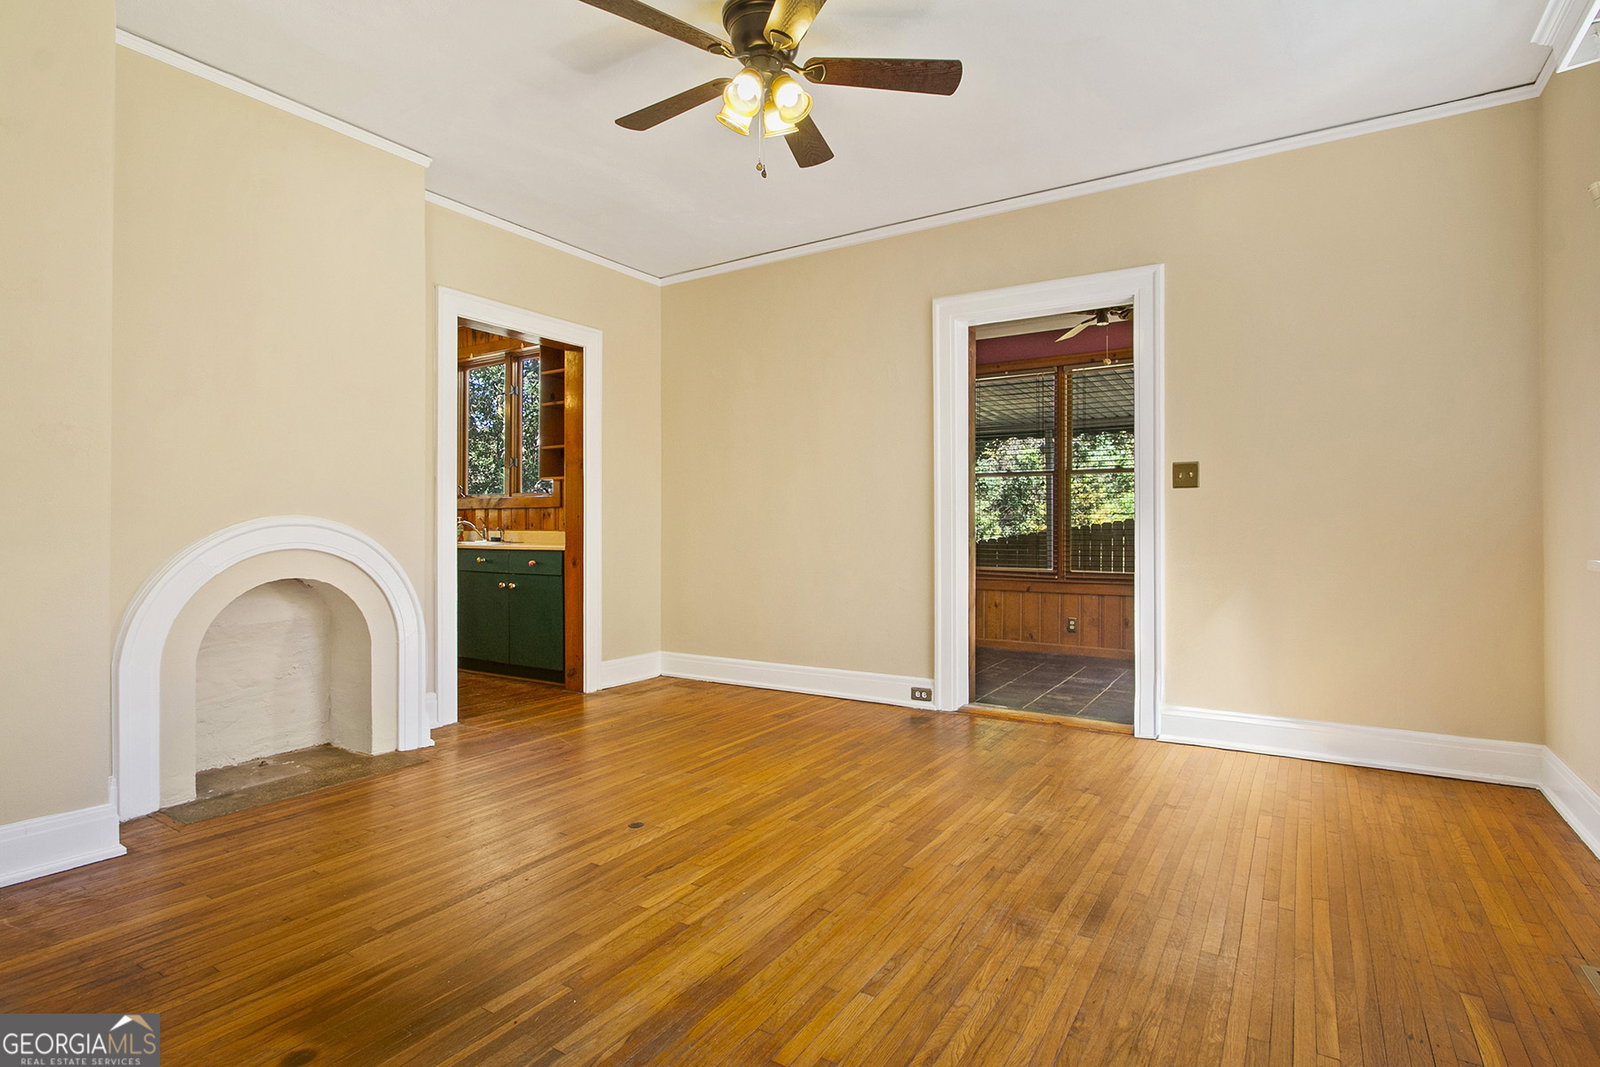


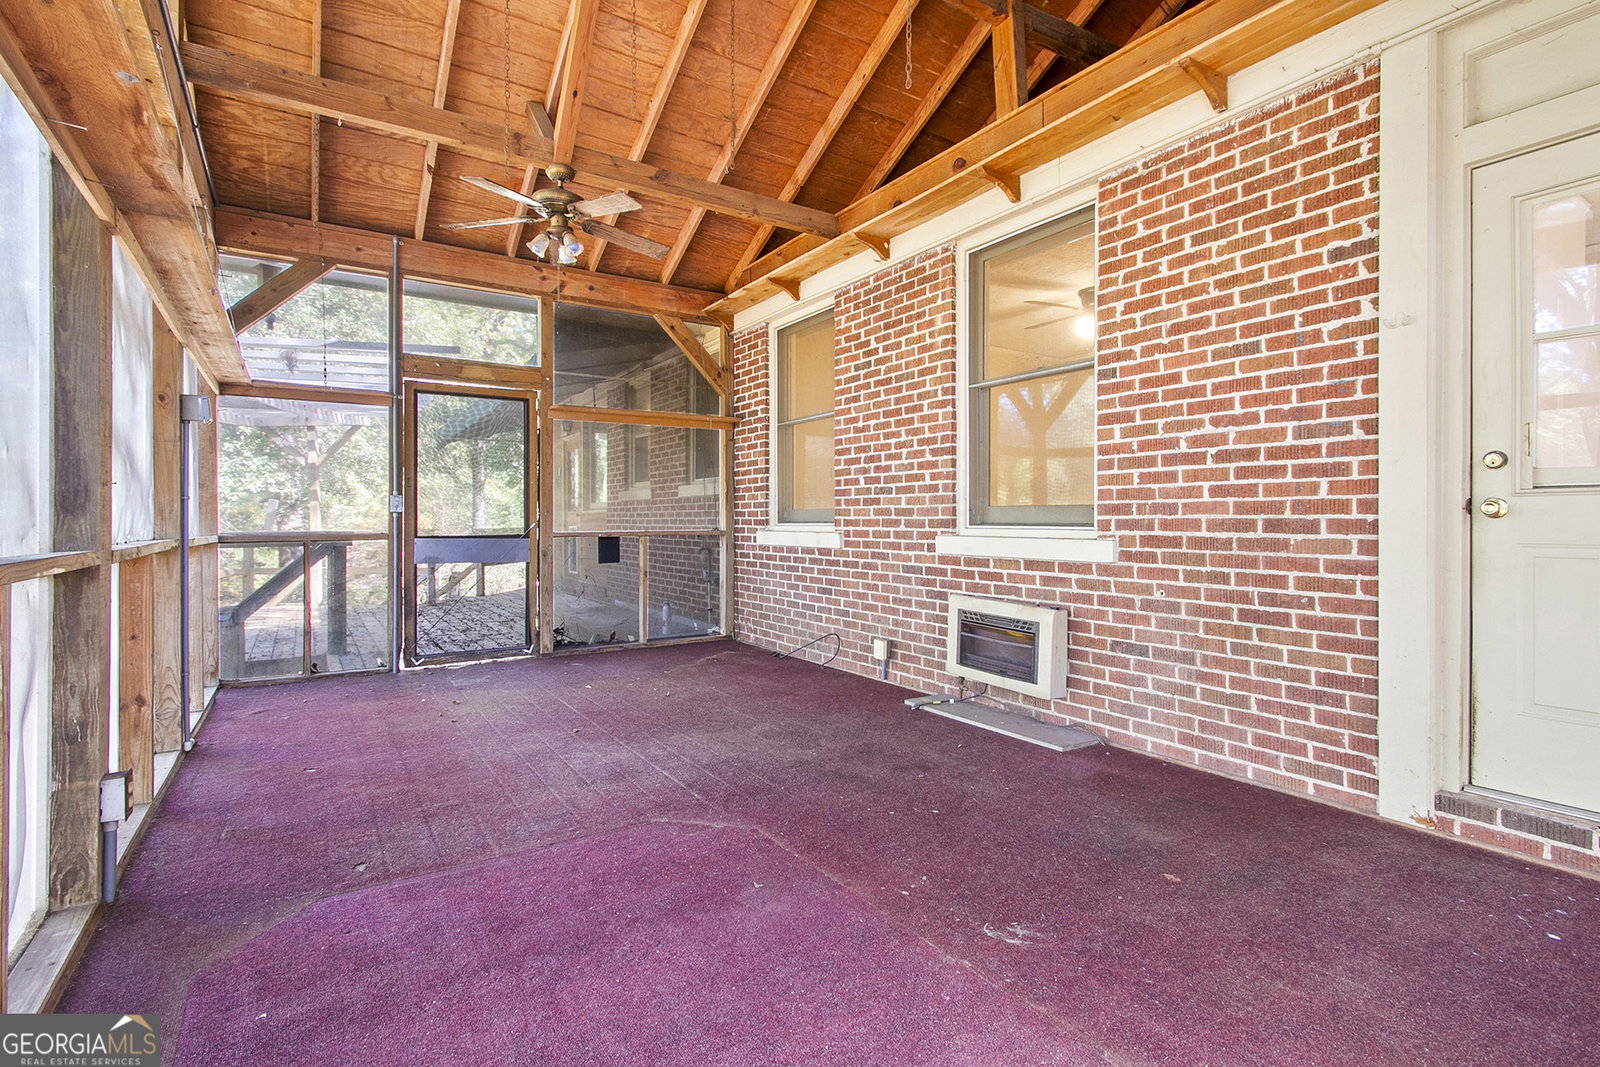


Welcome to The Party House of Shirley Hills-a beloved local gem with a rich history and unforgettable charm. This classic brick home, once owned by the late John McCord of Satterfield fame, has long been the heart of countless celebrations and gatherings. Inside, you'll find freshly painted walls and original hardwood floors that add warmth and character throughout. The formal living room features a cozy fireplace, perfect for relaxing evenings, while the elegant dining room offers a welcoming space for entertaining. A pine-paneled office with its own side entrance provides a quiet retreat or a functional workspace. The spacious kitchen is a standout, with pine cabinetry and walls complemented by sleek stainless steel appliances. Down the hall, a large laundry room and a generous pantry/storage closet offer everyday convenience. The back bedroom includes a private en-suite bath, while the corner bedroom opens to a screened back porch and shares a Jack-and-Jill bath with the front bedroom. A cedar-lined closet off the foyer adds a touch of vintage charm and extra storage. Step outside to enjoy the screened porch overlooking a wooded backyard, complete with a tranquil koi pond and an expansive deck ideal for grilling and outdoor dining. The adjacent vacant lot is included, offering additional privacy or potential for future expansion. The detached party house would make a perfect man cave! Covered picnic area make this property a true entertainer's paradise. With two separate driveways, each featuring a covered carport, this unique home blends character, comfort, and versatility in one unforgettable package. Come experience the legacy and lifestyle of The Party House.
Listing courtesy of RE/MAX Cutting Edge Realty.
 © 2026 Georgia MLS. All rights reserved. Information Deemed Reliable But Not Guaranteed.
