


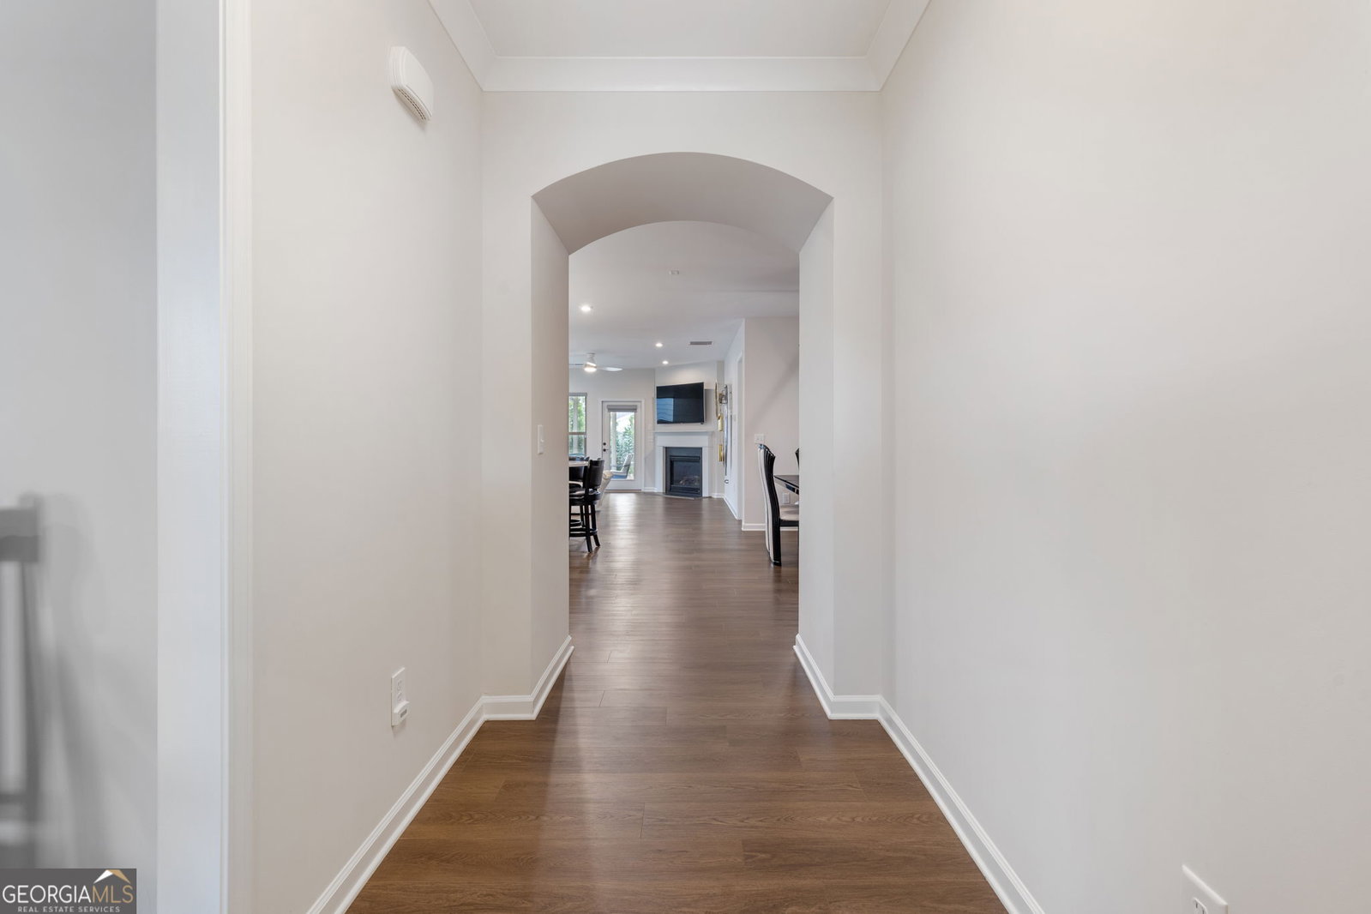


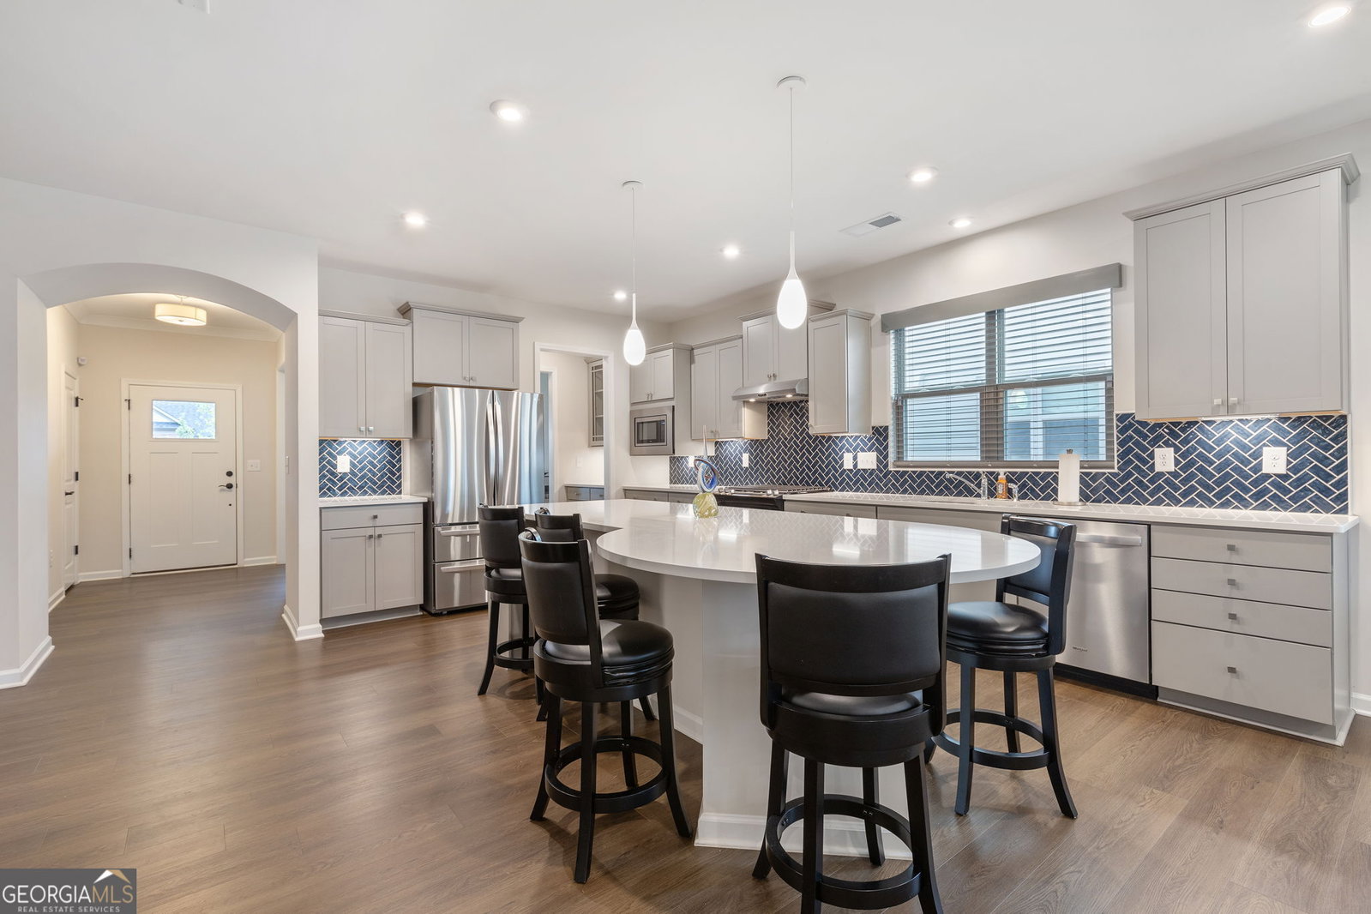

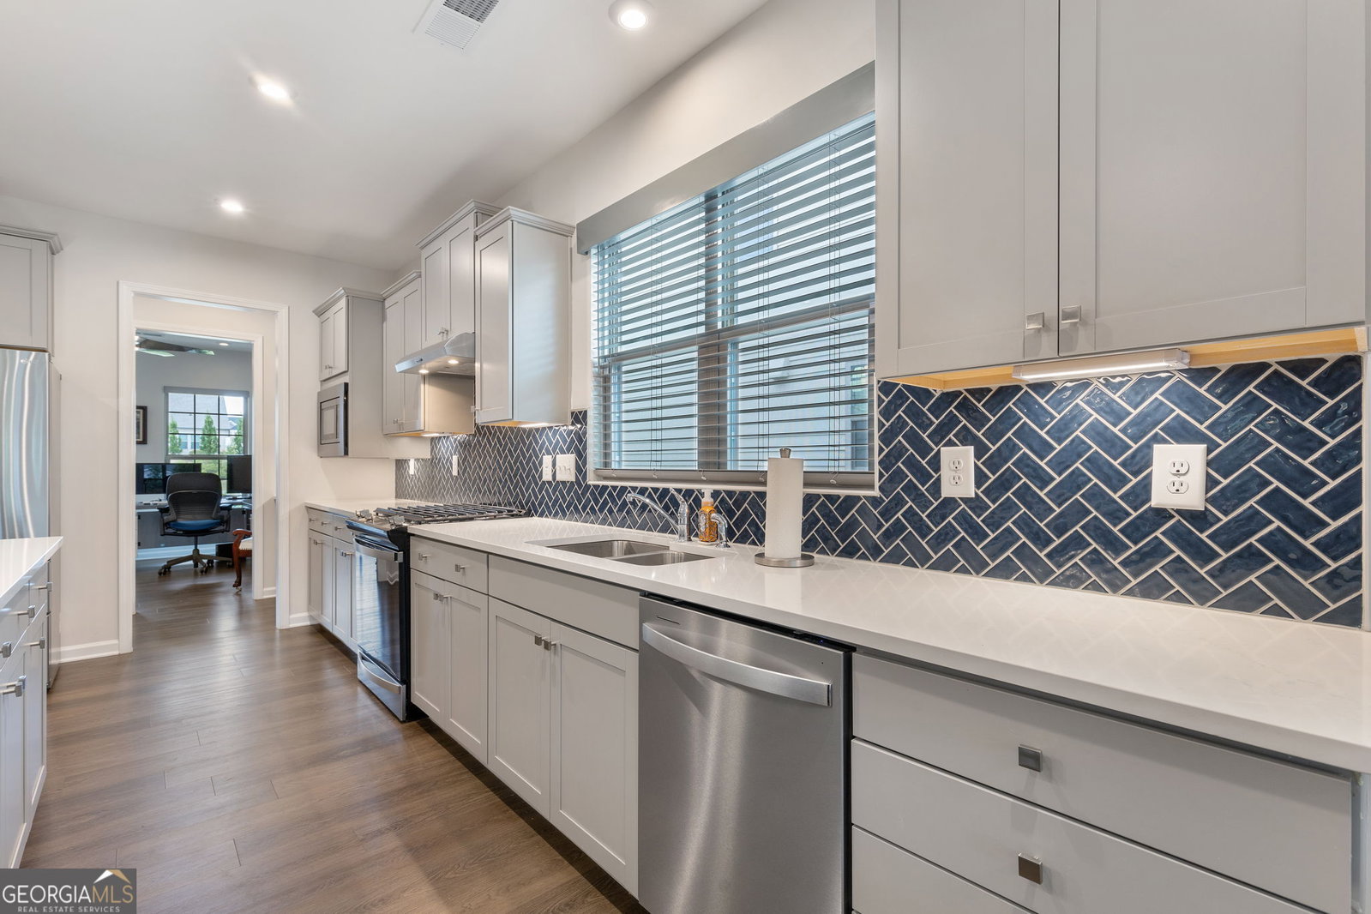


Amazing new price! Spacious Open Floorplan, Luxury Upgrades, and 3 Cozy Outdoor Living Spaces make this house a perfect choice! No need to downsize! This stunning 3-bedroom, 3 bath beauty is the perfect space for entertaining and comfortable living while offering you an abundance of storage options. Step inside to be greeted by like-new, luxury vinyl plank floors that flow seamlessly throughout the living areas, a perfect flex space for home office or study, and a cozy fireplace creating a warm and elegant ambiance. The gourmet kitchen boasts a dedicated butler's pantry, a grand island as well as endless cabinets providing ample storage & prep space for all your culinary adventures. Adjacent to the kitchen, enjoy a primary ensuite graced with natural sunlight and beautiful finishes, a guest bedroom and full bathroom with tiled floor and shower as well as a thoughtfully designed mud room complete with a sink & built-in cabinets-ideal for keeping your home organized and tidy. Travel upstairs for space galore! Here you can enjoy a private guest bedroom with walk-in closet, a 3rd full bath, an oversized loft which can be used as a media room or for entertaining guests, a sewing room, and the massive unfinished walk-in storage room. Enjoy relaxing afternoons on the classic rocking chair front porch, or host gatherings in the large screened lanai that overlooks the backyard. The outdoor patio expands your living space, offering the perfect spot for barbecues or quiet evenings under the stars. Finally, Car enthusiasts and golf lovers will appreciate the extended golf cart garage, providing plenty of room for vehicles, hobbies, and storage. WOW!! 36 feet make up this garage space which allows for 3 cars AND a golf cart to fit here! Everything has been thought of! This home even offers windows adorned with electric blinds, plantation shutters and blackout curtains! With its blend of luxury finishes, functional spaces, and inviting outdoor areas, all within this amenity activity filled 55+ community;you have found the ONE!
Listing courtesy of Funari Realty LLC.
 © 2026 Georgia MLS. All rights reserved. Information Deemed Reliable But Not Guaranteed.
