


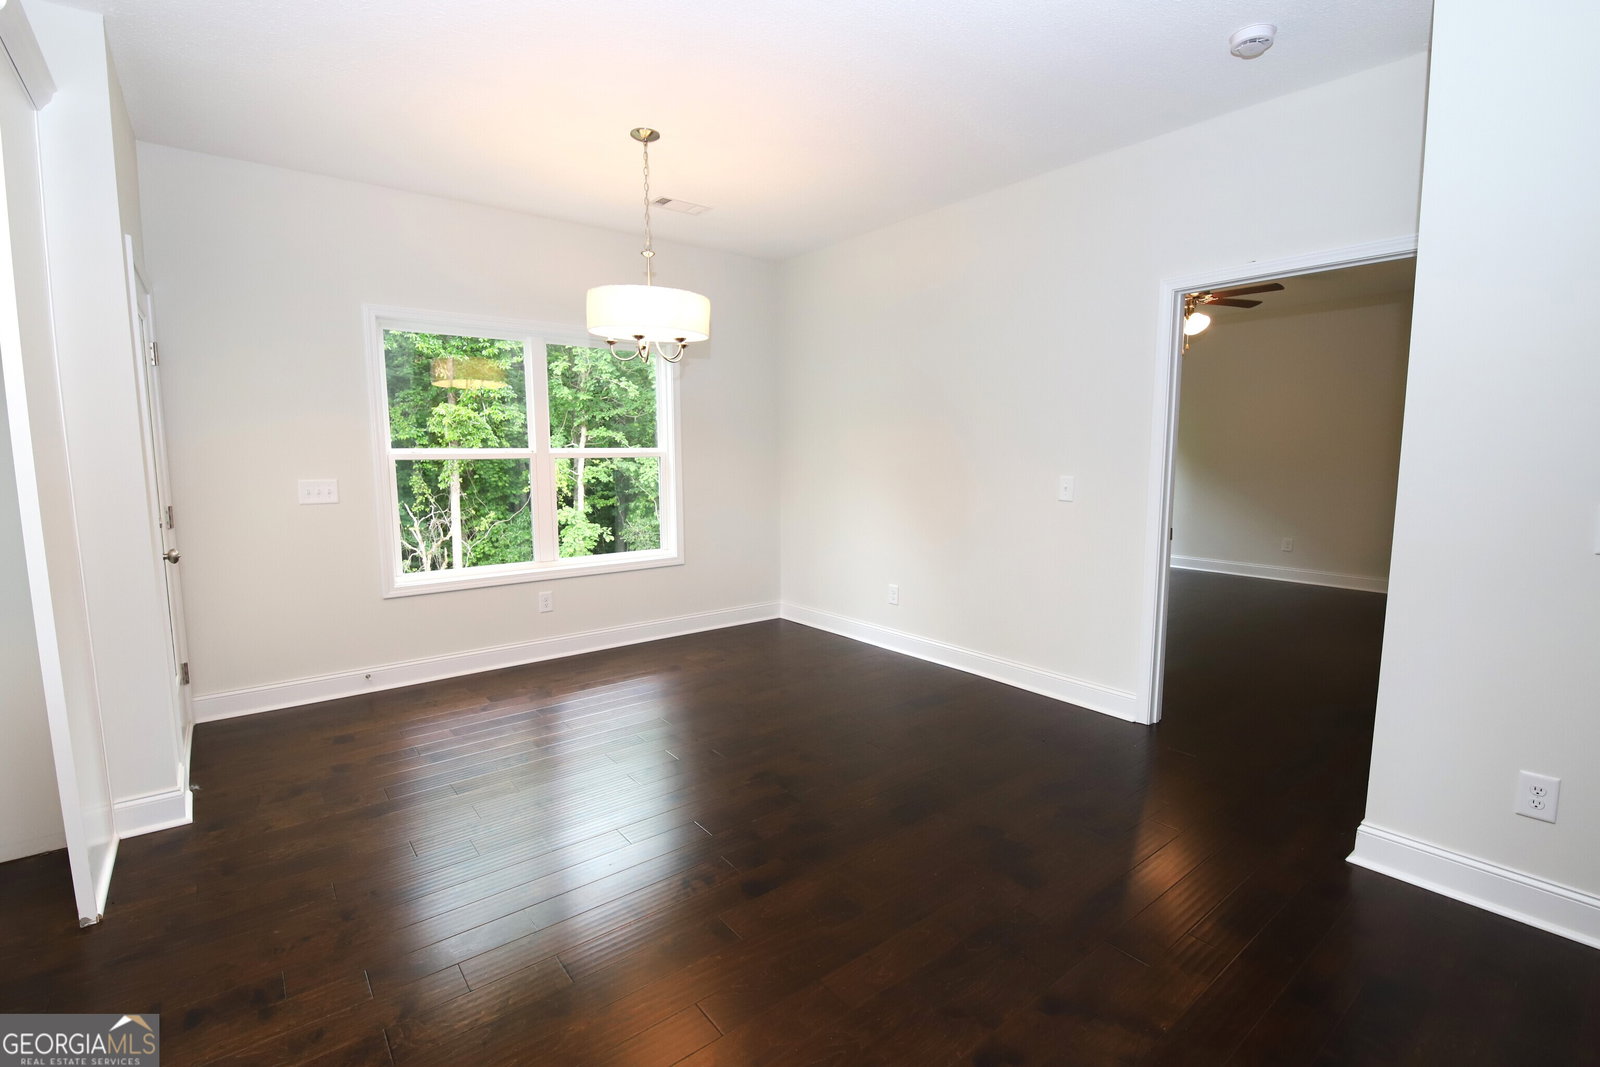


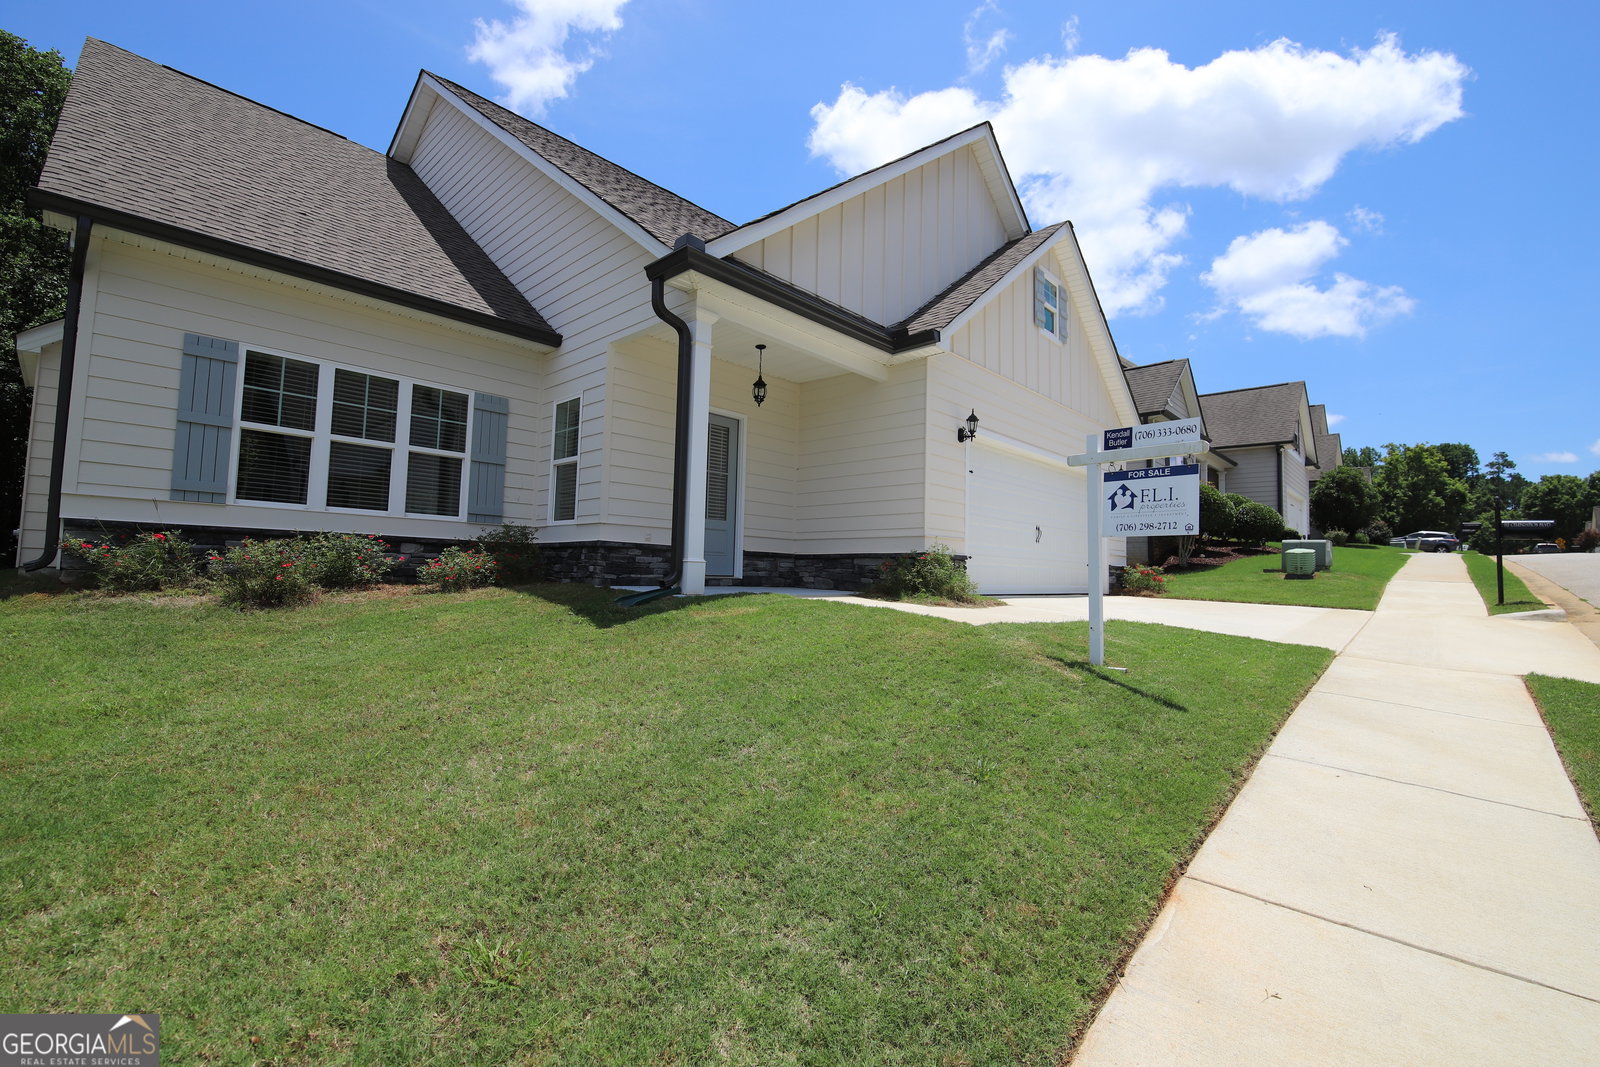
Karsten floor plan. 4 bedrooms, 3.5 baths, with bonus room; hardwood flooring throughout main living areas and kitchen, granite countertops in kitchen & baths, stainless steel appliances. The expansive master suite located on the main floor has double vanities, garden tub, separate shower and large walk-in closet. Bonus room upstairs can be another bedroom or 2nd master suite. Rear terrace with large deck overlooks green space. Community recreation area includes a soccer field, playground and 1/2 basketball court.
Listing courtesy of F.L.I. Properties.
 © 2026 Georgia MLS. All rights reserved. Information Deemed Reliable But Not Guaranteed.
